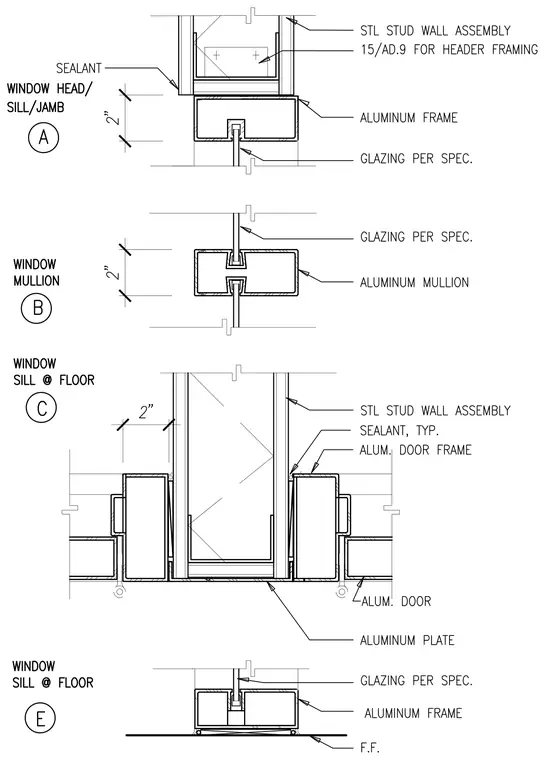
The steel stud wall assembly interfaces with an aluminum window frame at the head, sealed with joint sealant and referencing sheet 15/AD.9 for header framing. The intermediate aluminum mullion secures glazing per specification with a two-inch dimension gap. The window sill at the floor transitions into an aluminum door frame and aluminum door flanked by sealant, supported by an aluminum plate above the finished floor line.
Members view this detail in full resolution, download the CAD files (SVG, PDF), and can adapt it in the built-in CAD editor — export DXF, DWG, or PDF.
Start membership