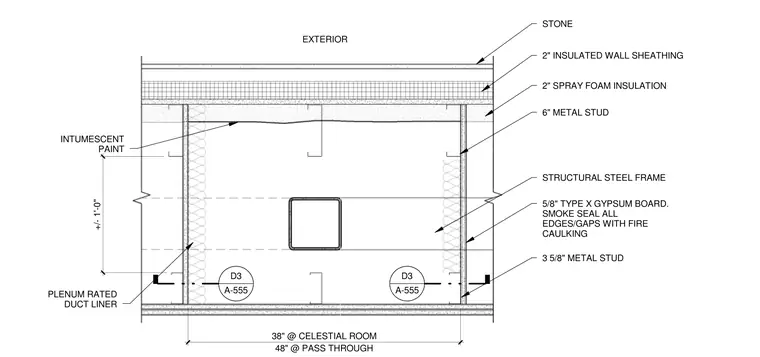
This vertical plenum plan detail shows a multi-layer exterior wall assembly featuring an outer stone cladding layer backed by two inches of insulated wall sheathing and two inches of spray foam insulation. The primary structure incorporates a structural steel frame with six-inch metal studs, complemented by three-and-five-eighths-inch metal studs and internal layers of five-eighths-inch Type X gypsum board. All edges and gaps are smoke-sealed with fire caulking, and intumescent paint is applied alongside plenum-rated duct liner. Dimensions indicate a pass-through width of forty-eight inches and a celestial room dimension of thirty-eight inches.
STONE 2" INSULATED WALL SHEATHING 2" SPRAY FOAM INSULATION 6" METAL STUD STRUCTURAL STEEL FRAME 3 5/8" METAL STUD 5/8" TYPE X GYPSUM BOARD. SMOKE SEAL ALL EDGES/GAPS WITH FIRE CAULKING INTUMESCENT PAINT PLENUM RATED DUCT LINER EXTERIOR 48" @ PASS THROUGH 38" @ CELESTIAL ROOM +/- 1'-0" D3 A-555 D3 A-555
Members view this detail in full resolution, download the CAD files (SVG, PDF), and can adapt it in the built-in CAD editor — export DXF, DWG, or PDF.
Start membership