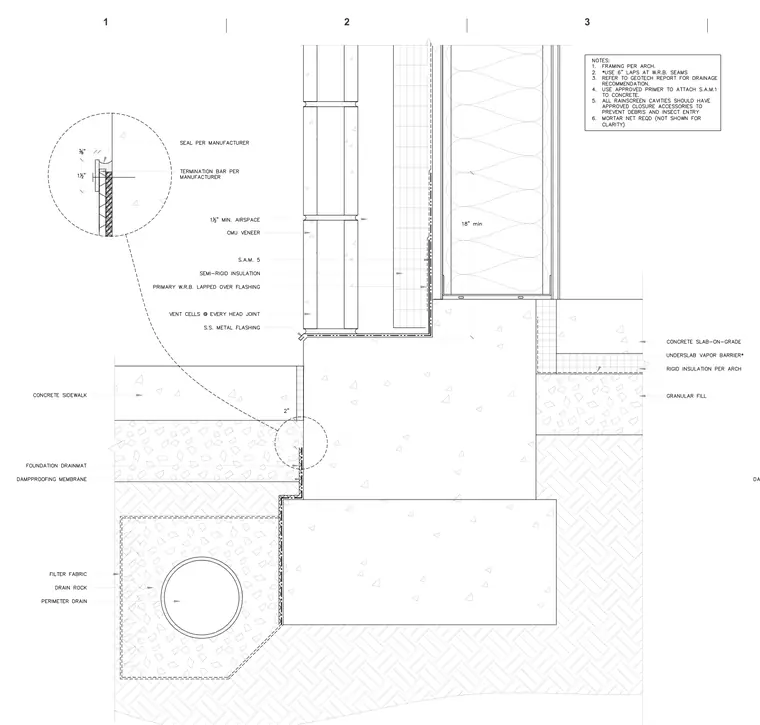
This wall section details the transition from a concrete sidewalk to a CMU veneer wall bearing on a foundation wall. The assembly incorporates a stainless steel metal flashing with vent cells at every head joint above a primary water-resistant barrier lapped over the flashing, backed by semi-rigid insulation and a one-and-a-half-inch minimum air space. Below grade, the concrete foundation wall is protected by a dampproofing membrane and foundation drainmat, terminating above a perimeter drain surrounded by drain rock and filter fabric. The interior features a concrete slab-on-grade over an underslab vapor barrier, rigid insulation per architect, and granular fill.
Members view this detail in full resolution, download the CAD files (SVG, PDF), and can adapt it in the built-in CAD editor — export DXF, DWG, or PDF.
Start membership