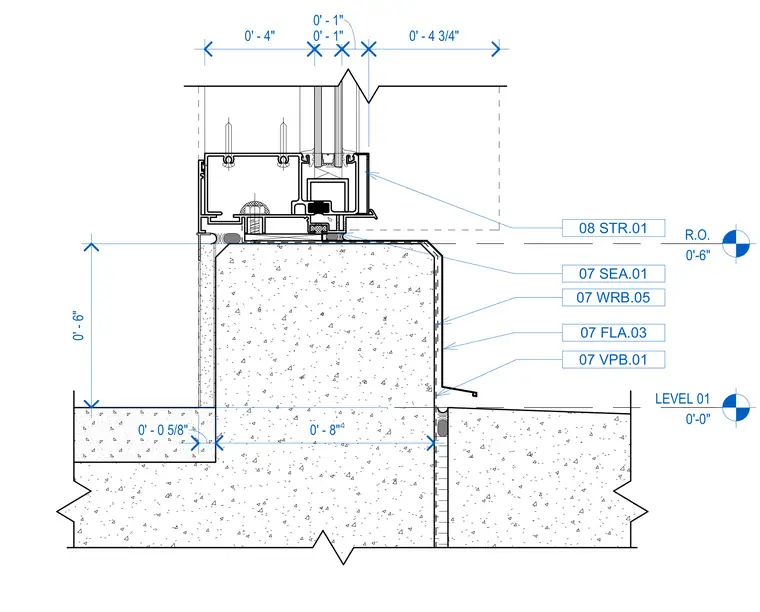
An exterior window wall framing member mounts on a concrete curb with continuous waterproofing and flashing layers. A sealant joint seals the transition between the aluminum window sill and the exterior wall assembly. The weather-resistive barrier and vapor-permeable barrier run down the face of the curb behind the flashing. Level 01 is established at the base slab, and the rough opening for the window is dimensioned relative to the floor.
R.O. 0'-6" LEVEL 01 0'-0" 0' - 6" 0' - 0 5/8" 0' - 8" 07 FLA.03 07 SEA.01 08 STR.01 07 WRB.05 07 VPB.01 0' - 4" 0' - 1" 0' - 1" 0' - 4 3/4"
Members view this detail in full resolution, download the CAD files (SVG, PDF), and can adapt it in the built-in CAD editor — export DXF, DWG, or PDF.
Start membership