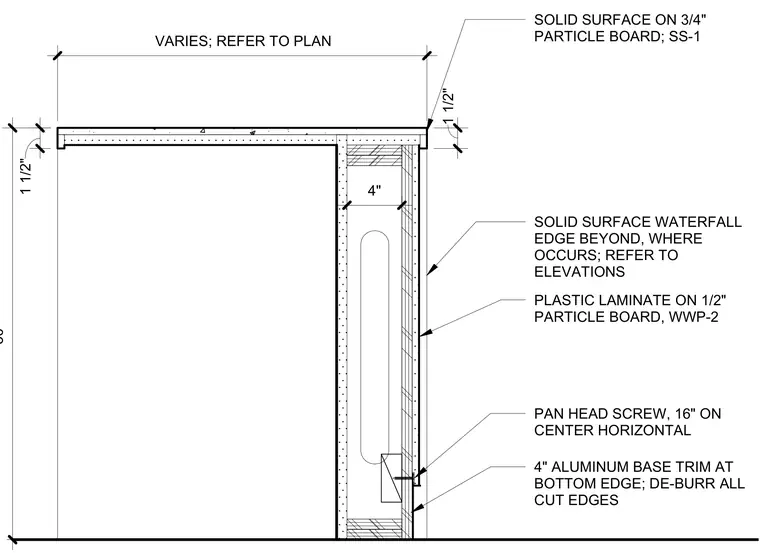
The countertop consists of a solid surface material over a three-quarter-inch particle board substrate, supported by a vertical panel faced with plastic laminate over half-inch particle board. A four-inch aluminum base trim is secured at the bottom edge with pan head screws spaced at sixteen inches on center horizontally, with all cut edges de-burred. A solid surface waterfall edge extends down the side where indicated on the plans.
SOLID SURFACE ON 3/4" PARTICLE BOARD; SS-1 4" ALUMINUM BASE TRIM AT BOTTOM EDGE; DE-BURR ALL CUT EDGES VARIES; REFER TO PLAN 30" SOLID SURFACE WATERFALL EDGE BEYOND, WHERE OCCURS; REFER TO ELEVATIONS 1 1/2" PLASTIC LAMINATE ON 1/2" PARTICLE BOARD, WWP-2 PAN HEAD SCREW, 16" ON CENTER HORIZONTAL 4" 1 1/2"
Members view this detail in full resolution, download the CAD files (SVG, PDF), and can adapt it in the built-in CAD editor — export DXF, DWG, or PDF.
Start membership