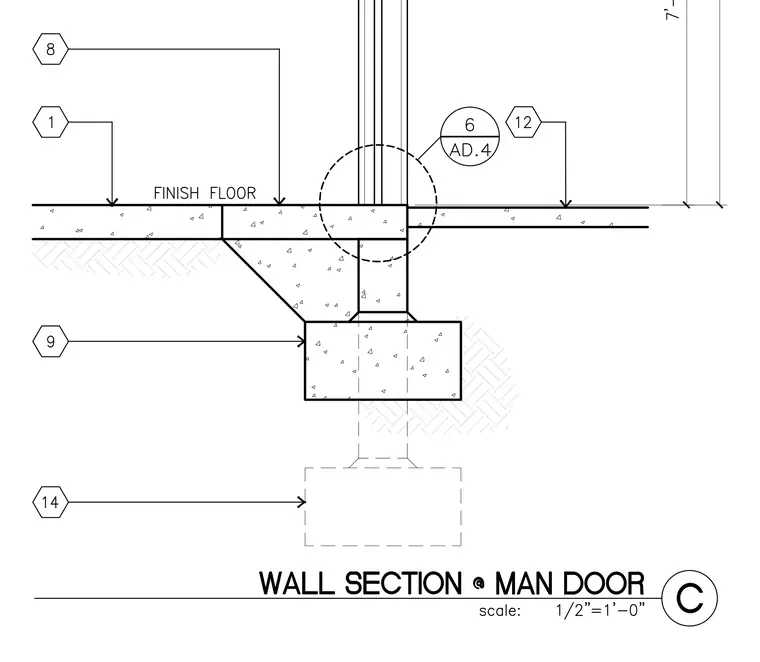
This architectural detail shows a wall section at a man door transition, featuring a concrete slab-on-grade bearing on a foundation wall and footing. The finish floor line meets the exterior threshold assembly, with referenced details indicating specific waterproofing or structural connections. Dimensions establish the vertical relationship to the finish floor.
Members view this detail in full resolution, download the CAD files (SVG, PDF), and can adapt it in the built-in CAD editor — export DXF, DWG, or PDF.
Start membership