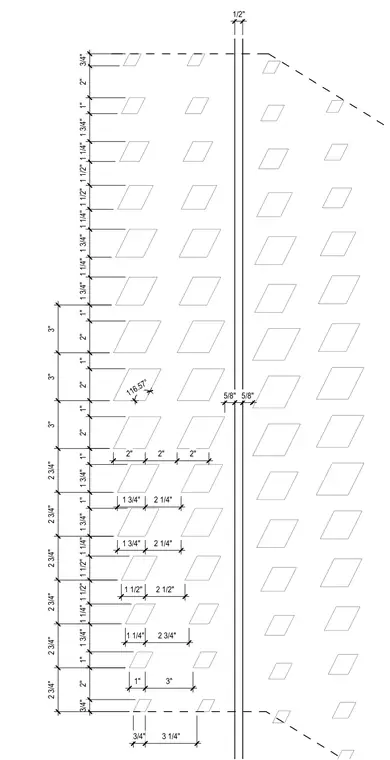
Custom stair perforated pattern layout detail featuring precise dimensional callouts and angular specifications. Dimensions range from three-quarters of an inch up to three inches for hole and slot spacings. An interior angle of 116.57 degrees is specified for the geometric layout. Additional linear dimensions of five-eighths and one-half inch define the edge clearances and alignments.
3 / 4 " 2 " 1 " 1 3 / 4 " 1 1 / 4 " 1 1 / 2 " 1 1 / 2 " 1 1 / 4 " 1 3 / 4 " 1 " 1 3 / 4 " 1 " 2 " 1 " 2 " 1 " 2 " 1 " 1 3 / 4 " 1 1 / 4 " 1 3 / 4 " 1 1 / 4 " 1 1 / 2 " 1 1 / 2 " 1 1 / 4 " 1 3 / 4 " 1 " 2 " 3 / 4 " 3 / 4 " 3 1 / 4 " 1 " 3 " 1 1 / 4 " 2 3 / 4 " 1 1 / 2 " 2 1 / 2 " 1 3 / 4 " 2 1 / 4 " 1 3 / 4 " 2 1 / 4 " 2 " 2 " 2 " 2 3 / 4 " 2 3 / 4 " 2 3 / 4 " 2 3 / 4 " 2 3 / 4 " 2 3 / 4 " 3 " 3 " 3 " 1 1 6 . 5 7 ° 5 / 8 " 5 / 8 " 1 / 2 "
Members view this detail in full resolution, download the CAD files (SVG, PDF), and can adapt it in the built-in CAD editor — export DXF, DWG, or PDF.
Start membership