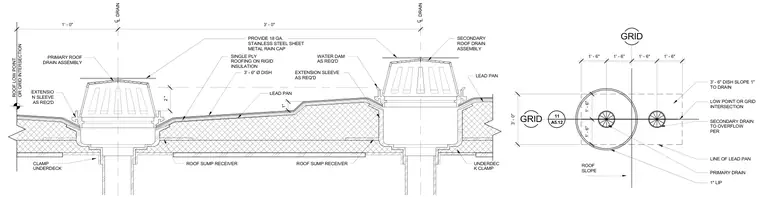
This transverse roof drain section details primary and secondary roof drain assemblies set within single-ply roofing over rigid insulation. The primary and secondary drains feature 3'-6" diameter sump dishes with 18-gauge stainless steel sheet metal rain caps and underdeck clamps. Lead pans and extension sleeves are provided as required around the drain bodies, with water dams integrated into the secondary assembly. Sloped roof cricket insulation directs drainage toward the low point and grid intersection, with secondary overflow piped per requirements.
ROOF LOW POINT OR GRID INTERSECTION 2 " 1" 1' - 0" 3' - 0" DRAIN DRAIN EXTENSIO N SLEEVE AS REQ'D PRIMARY ROOF DRAIN ASSEMBLY PROVIDE 18 GA. STAINLESS STEEL SHEET METAL RAIN CAP LEAD PAN EXTENSION SLEEVE AS REQ'D WATER DAM AS REQ'D SINGLE PLY ROOFING ON RIGID INSULATION 3' - 6" Ø DISH CLAMP UNDERDECK ROOF SUMP RECEIVER ROOF SUMP RECEIVER UNDERDEC K CLAMP SECONDARY ROOF DRAIN ASSEMBLY LEAD PAN ROOF SLOPE 1' - 6" 1' - 6" 3' - 0" GRID PRIMARY DRAIN LINE OF LEAD PAN SECONDARY DRAIN TO OVERFLOW PER 1" LIP LOW POINT OR GRID INTERSECTION 3' - 6" DISH SLOPE 1" TO DRAIN 1' - 6" 1' - 6" 1' - 6" 1' - 6" 11 A5.12 GRID
Members view this detail in full resolution, download the CAD files (SVG, PDF), and can adapt it in the built-in CAD editor — export DXF, DWG, or PDF.
Start membership