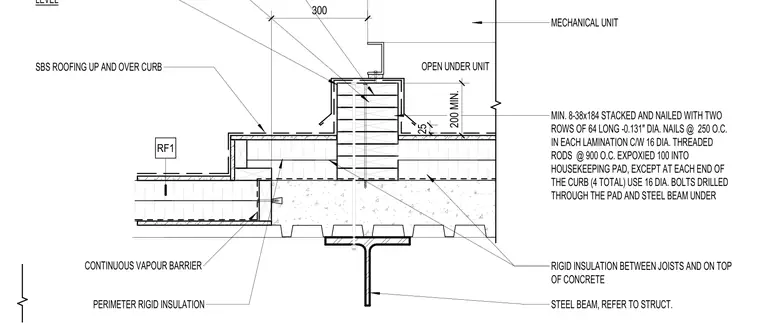
A mechanical unit sits atop a built-up roof curb constructed from stacked wood framing members measuring a minimum of 38 by 184 millimeters, fastened with two rows of 64 long negative 0.131-inch diameter nails at 250 millimeters on center in each lamination. The curb assembly includes 16-millimeter diameter threaded rods at 900 millimeters on center epoxied 100 millimeters into the concrete housekeeping pad, supplemented by 16-millimeter diameter through-bolts at each end of the curb fastened directly through the pad and underlying steel beam. A continuous vapor barrier wraps beneath the rigid insulation layers placed between joists and on top of the concrete perimeter, while SBS modified bitumen roofing extends up and over the curb to maintain weatherproofing. The entire assembly rests above a structural steel beam with an open area maintained underneath the unit.
MECHANICAL UNIT SBS ROOFING UP AND OVER CURB RF1 LEVEL 300 MIN. 8-38x184 STACKED AND NAILED WITH TWO ROWS OF 64 LONG -0.131" DIA. NAILS @ 250 O.C. IN EACH LAMINATION C/W 16 DIA. THREADED RODS @ 900 O.C. EXPOXIED 100 INTO HOUSEKEEPING PAD, EXCEPT AT EACH END OF THE CURB (4 TOTAL) USE 16 DIA. BOLTS DRILLED THROUGH THE PAD AND STEEL BEAM UNDER RIGID INSULATION BETWEEN JOISTS AND ON TOP OF CONCRETE PERIMETER RIGID INSULATION STEEL BEAM, REFER TO STRUCT. OPEN UNDER UNIT 200 MIN. 25 CONTINUOUS VAPOUR BARRIER
Members view this detail in full resolution, download the CAD files (SVG, PDF), and can adapt it in the built-in CAD editor — export DXF, DWG, or PDF.
Start membership