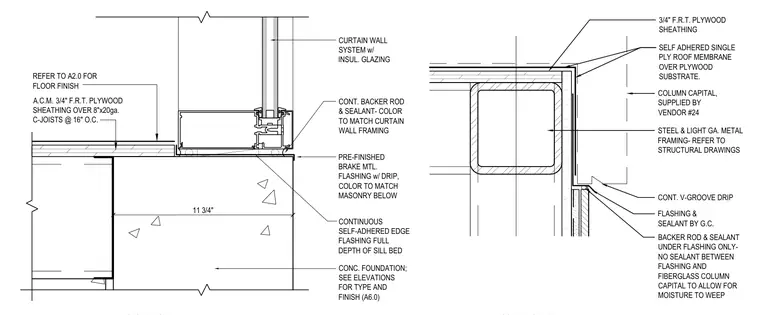
A curtain wall system with insulated glazing and a concrete foundation incorporates continuous self-adhered edge flashing across the full depth of the sill bed. A continuous backer rod and sealant matched to the curtain wall framing are installed at the sill, alongside a pre-finished brake metal flashing with drip. The roof assembly above consists of a self-adhered single-ply roof membrane over three-quarter-inch fire-retardant-treated plywood sheathing, supported by steel and light gauge metal framing and an eight-inch by twenty-gauge C-joist at sixteen inches on center. A fiberglass column capital supplied by vendor twenty-four integrates with continuous v-groove drip flashing and sealant, left unsealed directly against the flashing to allow moisture weep.
PRE-FINISHED BRAKE MTL. FLASHING w/ DRIP, COLOR TO MATCH MASONRY BELOW CONC. FOUNDATION; SEE ELEVATIONS FOR TYPE AND FINISH (A6.0) CURTAIN WALL SYSTEM w/ INSUL. GLAZING CONTINUOUS SELF-ADHERED EDGE FLASHING FULL DEPTH OF SILL BED CONT. BACKER ROD & SEALANT- COLOR TO MATCH CURTAIN WALL FRAMING CONT. V-GROOVE DRIP FLASHING & SEALANT BY G.C. BACKER ROD & SEALANT UNDER FLASHING ONLY- NO SEALANT BETWEEN FLASHING AND FIBERGLASS COLUMN CAPITAL TO ALLOW FOR MOISTURE TO WEEP COLUMN CAPITAL, SUPPLIED BY VENDOR #24 3/4" F.R.T. PLYWOOD SHEATHING SELF ADHERED SINGLE PLY ROOF MEMBRANE OVER PLYWOOD SUBSTRATE. STEEL & LIGHT GA. METAL FRAMING- REFER TO STRUCTURAL DRAWINGS A.C.M. 3/4" F.R.T. PLYWOOD SHEATHING OVER 8"x20ga. C-JOISTS @ 16" O.C. REFER TO A2.0 FOR FLOOR FINISH 11 3/4"
Members view this detail in full resolution, download the CAD files (SVG, PDF), and can adapt it in the built-in CAD editor — export DXF, DWG, or PDF.
Start membership