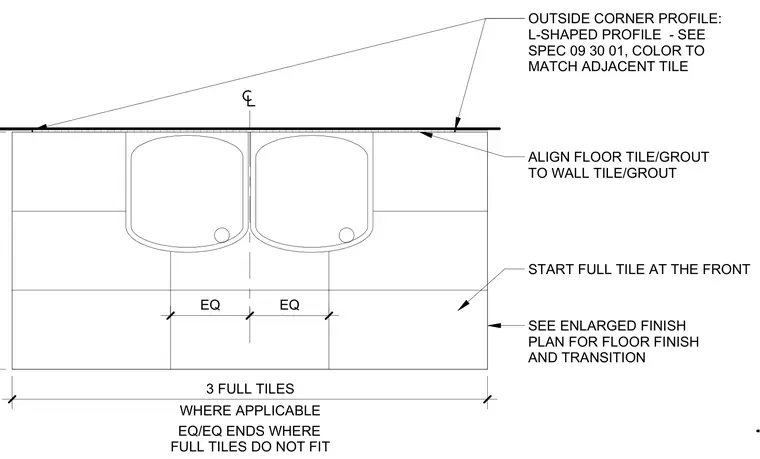
Floor and wall tile finishes align grout lines symmetrically around the centerline of the drinking fountain. An L-shaped outside corner profile matches adjacent tile finishes per specification. Full tiles start at the front edge with equalized cuts at the ends. Floor finish transitions are coordinated with the enlarged finish plan.
OUTSIDE CORNER PROFILE: L-SHAPED PROFILE - SEE SPEC 09 30 01, COLOR TO MATCH ADJACENT TILE EQ EQ WHERE APPLICABLE 3 FULL TILES EQ/EQ ENDS WHERE FULL TILES DO NOT FIT ALIGN FLOOR TILE/GROUT TO WALL TILE/GROUT START FULL TILE AT THE FRONT SEE ENLARGED FINISH PLAN FOR FLOOR FINISH AND TRANSITION
Members view this detail in full resolution, download the CAD files (SVG, PDF), and can adapt it in the built-in CAD editor — export DXF, DWG, or PDF.
Start membership