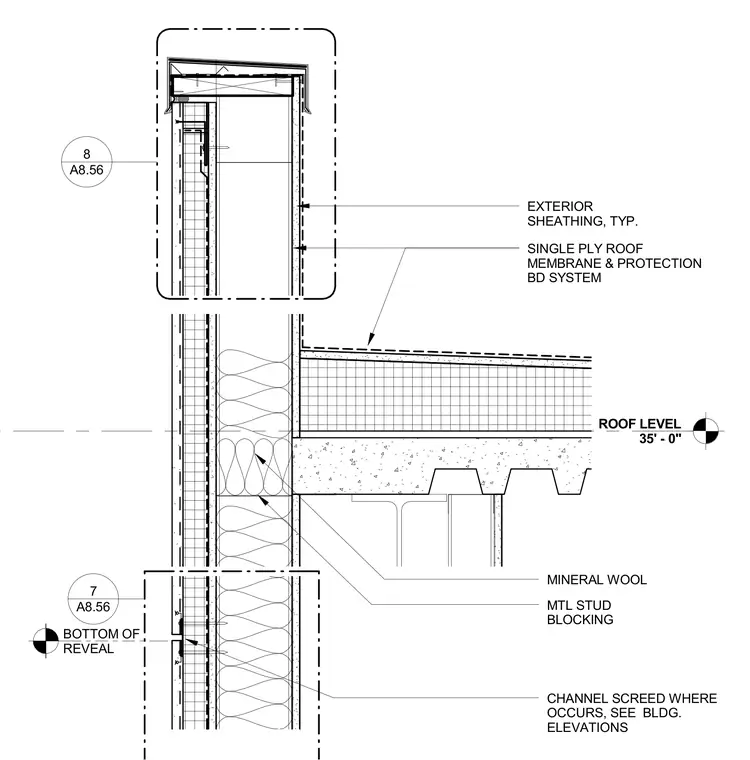
An unrated parapet assembly terminates above the roof level at thirty-five feet and zero inches, featuring a single-ply roof membrane and protection board system over roof insulation and metal deck. The exterior wall incorporates metal stud framing with mineral wool insulation and exterior sheathing typical throughout the height. A channel screed is detailed where it occurs at the lower wall transition. Wood blocking is provided at the top of the parapet wall to receive coping and flashing components.
ROOF LEVEL 35' - 0" MINERAL WOOL MTL STUD BLOCKING BOTTOM OF REVEAL CHANNEL SCREED WHERE OCCURS, SEE BLDG. ELEVATIONS A8.56 7 A8.56 8 EXTERIOR SHEATHING, TYP. SINGLE PLY ROOF MEMBRANE & PROTECTION BD SYSTEM
Members view this detail in full resolution, download the CAD files (SVG, PDF), and can adapt it in the built-in CAD editor — export DXF, DWG, or PDF.
Start membership