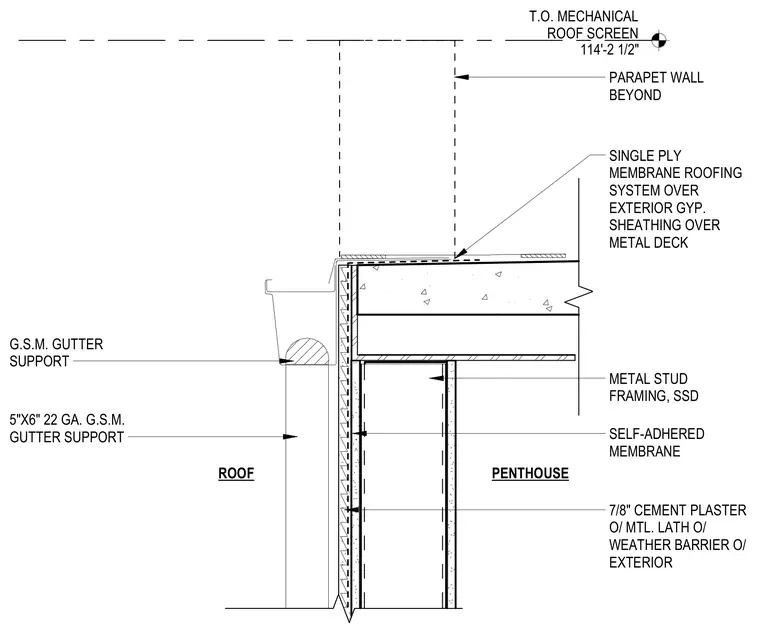
Roof edge and parapet assembly for a mechanical penthouse, featuring a single-ply membrane roofing system applied over exterior gypsum sheathing and metal deck. The exterior wall construction consists of metal stud framing backed by an exterior self-adhered weather barrier, finished with 7/8 inch cement plaster over metal lath. A 5x6 inch 22 gauge galvanized sheet metal gutter is supported at the roof edge adjacent to the parapet wall, which extends upward to the top of the mechanical roof screen at elevation 114'-2 1/2".
T.O. MECHANICAL ROOF SCREEN 114'-2 1/2" SINGLE PLY MEMBRANE ROOFING SYSTEM OVER EXTERIOR GYP. SHEATHING OVER METAL DECK G.S.M. GUTTER SUPPORT 5"X6" 22 GA. G.S.M. GUTTER SUPPORT PENTHOUSE ROOF METAL STUD FRAMING, SSD 7/8" CEMENT PLASTER O/ MTL. LATH O/ WEATHER BARRIER O/ EXTERIOR SELF-ADHERED MEMBRANE PARAPET WALL BEYOND
Members view this detail in full resolution, download the CAD files (SVG, PDF), and can adapt it in the built-in CAD editor — export DXF, DWG, or PDF.
Start membership