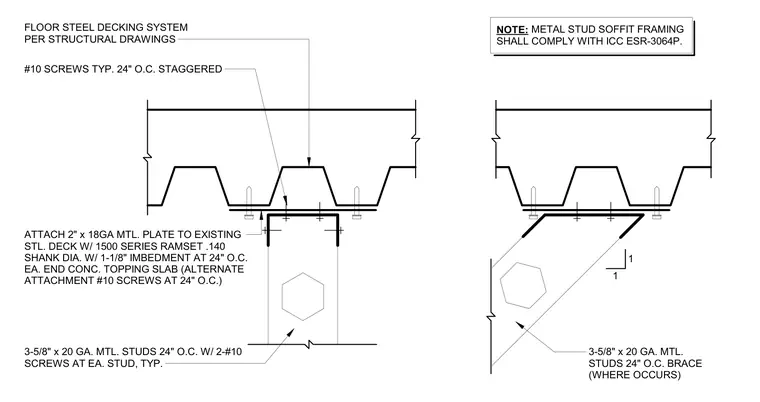
Cold-formed metal stud soffit framing connects to an overhead floor steel decking system with a concrete topping slab. A 2-inch by 18-gauge metal plate connects to the existing steel deck using 1500 Series Ramset fasteners with a 0.140-inch shank diameter and 1-1/8-inch embedment at 24 inches on center at each end of the concrete topping slab, with an alternate attachment using number 10 screws at 24 inches on center. The soffit framing consists of 3-5/8-inch by 20-gauge metal studs spaced at 24 inches on center, fastened with two number 10 screws at each stud, alongside braced framing where required. All metal stud soffit framing must comply with ICC ESR-3064P.
3-5/8" x 20 GA. MTL. STUDS 24" O.C. BRACE (WHERE OCCURS) 1 1 ATTACH 2" x 18GA MTL. PLATE TO EXISTING STL. DECK W/ 1500 SERIES RAMSET .140 SHANK DIA. W/ 1-1/8" IMBEDMENT AT 24" O.C. EA. END CONC. TOPPING SLAB (ALTERNATE ATTACHMENT #10 SCREWS AT 24" O.C.) FLOOR STEEL DECKING SYSTEM PER STRUCTURAL DRAWINGS #10 SCREWS TYP. 24" O.C. STAGGERED NOTE: METAL STUD SOFFIT FRAMING SHALL COMPLY WITH ICC ESR-3064P. 3-5/8" x 20 GA. MTL. STUDS 24" O.C. W/ 2-#10 SCREWS AT EA. STUD, TYP.
Members view this detail in full resolution, download the CAD files (SVG, PDF), and can adapt it in the built-in CAD editor — export DXF, DWG, or PDF.
Start membership