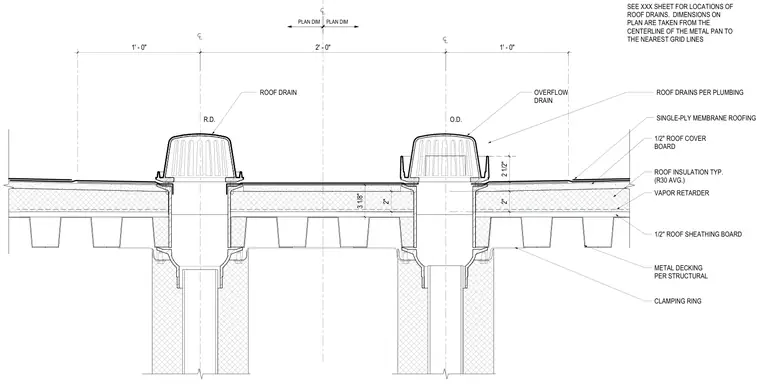
The roof assembly consists of metal decking per structural, topped with a half-inch roof sheathing board, a vapor retarder, roof insulation averaging R-30, and a half-inch roof cover board beneath single-ply membrane roofing. Primary roof drains and overflow drains penetrate the roof deck with clamping rings securing the waterproofing membrane. Drain locations are dimensioned on plan from the centerline of the metal pan to the nearest grid lines.
O.D. R.D. 2' - 0" SEE XXX SHEET FOR LOCATIONS OF ROOF DRAINS. DIMENSIONS ON PLAN ARE TAKEN FROM THE CENTERLINE OF THE METAL PAN TO THE NEAREST GRID LINES ROOF DRAINS PER PLUMBING CLAMPING RING 1/2" ROOF COVER BOARD ROOF INSULATION TYP. (R30 AVG.) 1/2" ROOF SHEATHING BOARD METAL DECKING PER STRUCTURAL VAPOR RETARDER SINGLE-PLY MEMBRANE ROOFING OVERFLOW DRAIN ROOF DRAIN 1' - 0" 2" 2" 2 1/2" 1' - 0" 3 1/8" PLAN DIM PLAN DIM
Members view this detail in full resolution, download the CAD files (SVG, PDF), and can adapt it in the built-in CAD editor — export DXF, DWG, or PDF.
Start membership