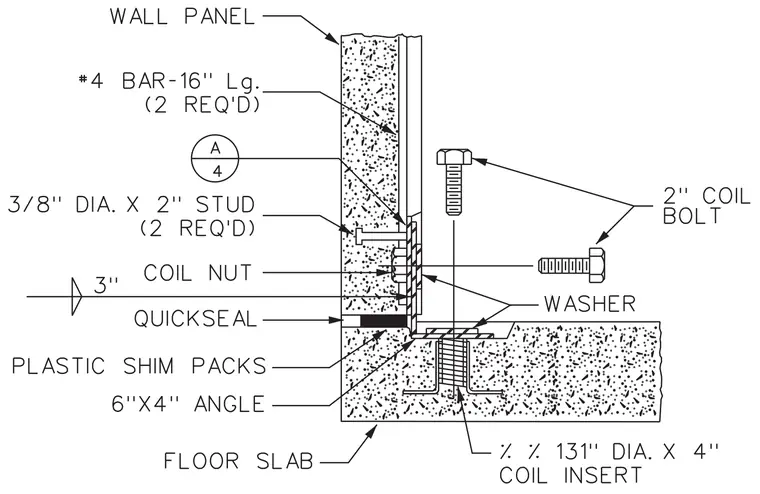
A precast concrete wall panel connects to a concrete floor slab using a 6 inches by 4 inches steel angle anchored by two number 4 reinforcing bars, 16 inches long, embedded into the panel. A 3/8-inch diameter by 2-inch stud is welded to the vertical leg of the angle and embedded in the wall panel. The horizontal leg of the angle fastens to the floor slab using a coil insert embedded in the concrete, secured with washers and a 2-inch coil bolt. Plastic shim packs level the panel above the slab, and a quickseal material seals the joint. Additional 2-inch coil bolts and coil nuts complete the panel-to-angle anchorage assembly.
Members view this detail in full resolution, download the CAD files (SVG, PDF), and can adapt it in the built-in CAD editor — export DXF, DWG, or PDF.
Start membership