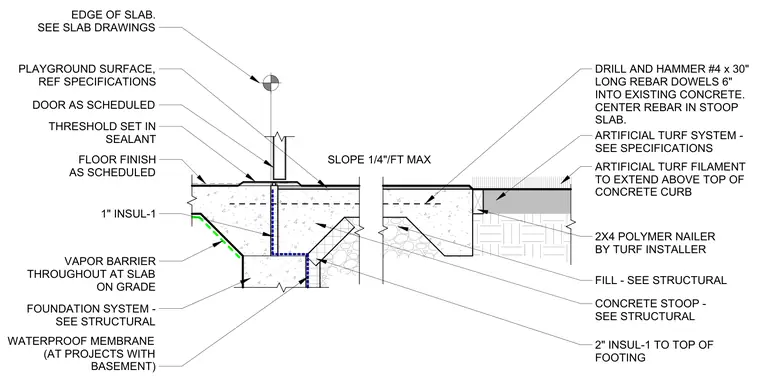
A concrete stoop and foundation transition sits adjacent to an artificial turf playground surface. A door threshold is set in sealant over the slab edge, with interior floor finishes and a vapor barrier protecting the slab on grade. The exterior concrete stoop is anchored to the existing concrete foundation using number four rebar dowels drilled thirty inches long and embedded six inches, centered in the stoop slab. Rigid insulation layers provide thermal break protection at the footing and slab edge. An adjacent artificial turf system is installed over fill material with a two by four polymer nailer, allowing the artificial turf filaments to extend above the top of the concrete curb.
ARTIFICIAL TURF FILAMENT TO EXTEND ABOVE TOP OF CONCRETE CURB ARTIFICIAL TURF SYSTEM - SEE SPECIFICATIONS THRESHOLD SET IN SEALANT 1" INSUL-1 FOUNDATION SYSTEM - SEE STRUCTURAL CONCRETE STOOP - SEE STRUCTURAL SLOPE 1/4"/FT MAX FILL - SEE STRUCTURAL DOOR AS SCHEDULED 2" INSUL-1 TO TOP OF FOOTING FLOOR FINISH AS SCHEDULED VAPOR BARRIER THROUGHOUT AT SLAB ON GRADE PLAYGROUND SURFACE, REF SPECIFICATIONS 2X4 POLYMER NAILER BY TURF INSTALLER WATERPROOF MEMBRANE (AT PROJECTS WITH BASEMENT) DRILL AND HAMMER #4 x 30" LONG REBAR DOWELS 6" INTO EXISTING CONCRETE. CENTER REBAR IN STOOP SLAB. EDGE OF SLAB. SEE SLAB DRAWINGS
Members view this detail in full resolution, download the CAD files (SVG, PDF), and can adapt it in the built-in CAD editor — export DXF, DWG, or PDF.
Start membership