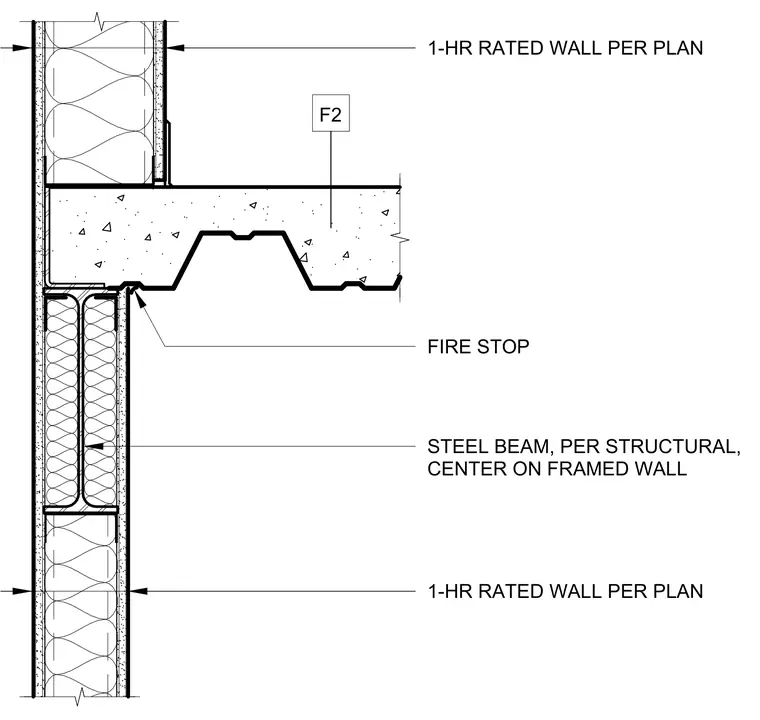
A one-hour rated framed wall extends past the slab edge, centered on the structural steel beam below. A concrete slab on metal deck bears against the assembly with a fire stop installed at the junction. The wall is constructed per plan with appropriate framing and insulation.
1-HR RATED WALL PER PLAN STEEL BEAM, PER STRUCTURAL, CENTER ON FRAMED WALL 1-HR RATED WALL PER PLAN FIRE STOP F2
Members view this detail in full resolution, download the CAD files (SVG, PDF), and can adapt it in the built-in CAD editor — export DXF, DWG, or PDF.
Start membership