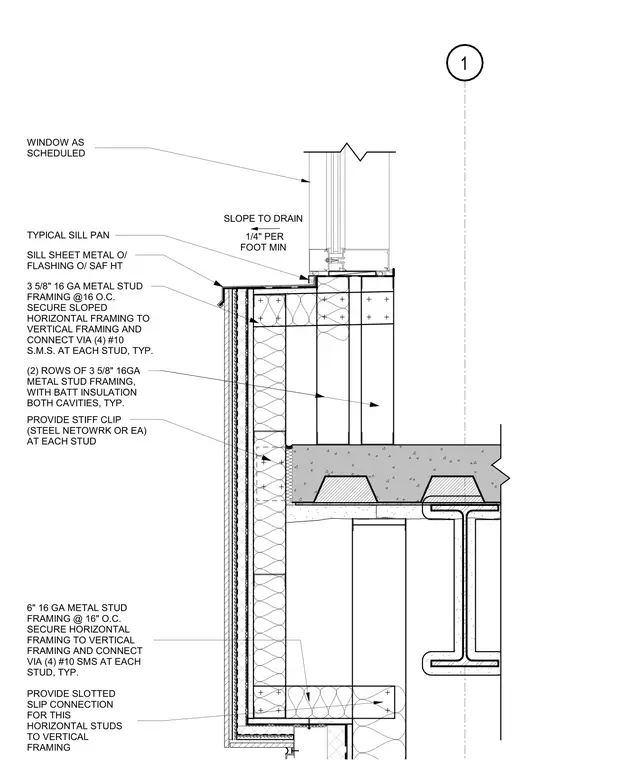
The assembly features a window unit set above a sloped sill pan with a minimum one-quarter inch per foot slope to drain, positioned over a double row of three-and-five-eighths-inch sixteen-gauge metal stud framing spaced at sixteen inches on center with batt insulation in both cavities. The sloped horizontal framing is secured to vertical framing with four number ten sheet metal screws at each stud. A sill sheet metal flashing over safed insulation protects the exterior transition. The structural steel beam supports a concrete slab on metal deck, while the exterior metal stud framing incorporates stiff clips and a slotted slip connection at the vertical framing transition.
1/4" PER FOOT MIN SLOPE TO DRAIN 1 6" 16 GA METAL STUD FRAMING @ 16" O.C. SECURE HORIZONTAL FRAMING TO VERTICAL FRAMING AND CONNECT VIA (4) #10 SMS AT EACH STUD, TYP. 3 5/8" 16 GA METAL STUD FRAMING @16 O.C. SECURE SLOPED HORIZONTAL FRAMING TO VERTICAL FRAMING AND CONNECT VIA (4) #10 S.M.S. AT EACH STUD, TYP. WINDOW AS SCHEDULED TYPICAL SILL PAN (2) ROWS OF 3 5/8" 16GA METAL STUD FRAMING, WITH BATT INSULATION BOTH CAVITIES, TYP. PROVIDE STIFF CLIP (STEEL NETOWRK OR EA) AT EACH STUD PROVIDE SLOTTED SLIP CONNECTION FOR THIS HORIZONTAL STUDS TO VERTICAL FRAMING SILL SHEET METAL O/ FLASHING O/ SAF HT
Members view this detail in full resolution, download the CAD files (SVG, PDF), and can adapt it in the built-in CAD editor — export DXF, DWG, or PDF.
Start membership