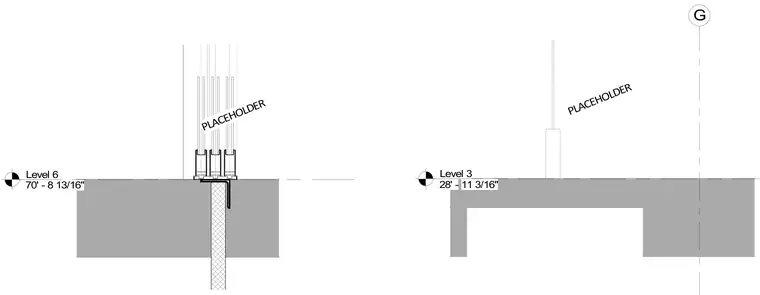
Multitrack sliding door frames sit atop aluminum sill tracks fastened over structural slabs at Level 3 and Level 6. Elevation markers define the finished floor heights at 28 feet 11-3/16 inches and 70 feet 8-13/16 inches respectively. Gridline G establishes alignment for the vertical elements.
Members view this detail in full resolution, download the CAD files (SVG, PDF), and can adapt it in the built-in CAD editor — export DXF, DWG, or PDF.
Start membership