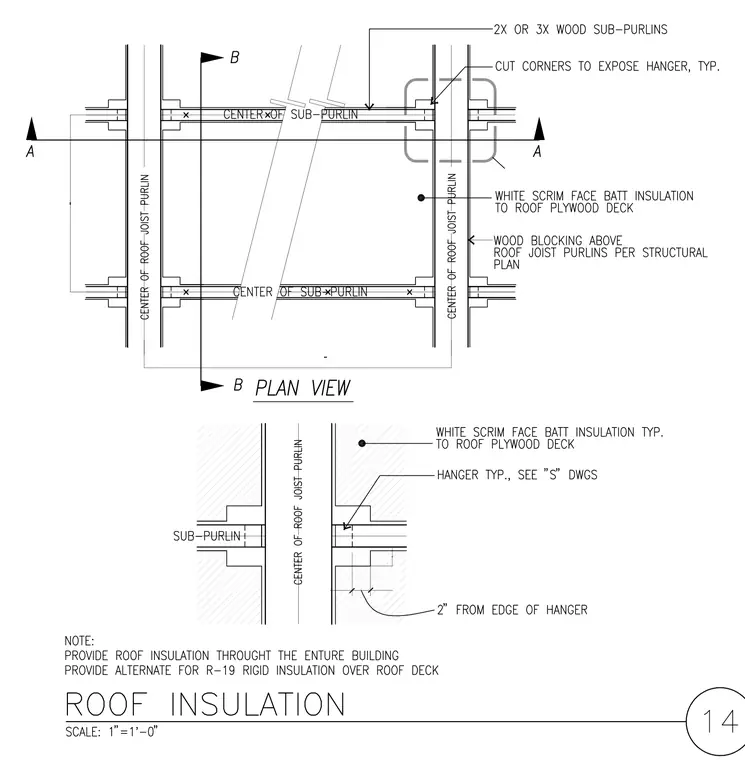
Two-by or three-by wood sub-purlins span between roof joist purlins, with corners cut to expose hangers as indicated. White scrim face batt insulation applies typically to the roof plywood deck. Wood blocking sits above roof joist purlins per structural plans. A note specifies providing roof insulation throughout the entire building and an alternate for R-19 rigid insulation over the roof deck.
Members view this detail in full resolution, download the CAD files (SVG, PDF), and can adapt it in the built-in CAD editor — export DXF, DWG, or PDF.
Start membership