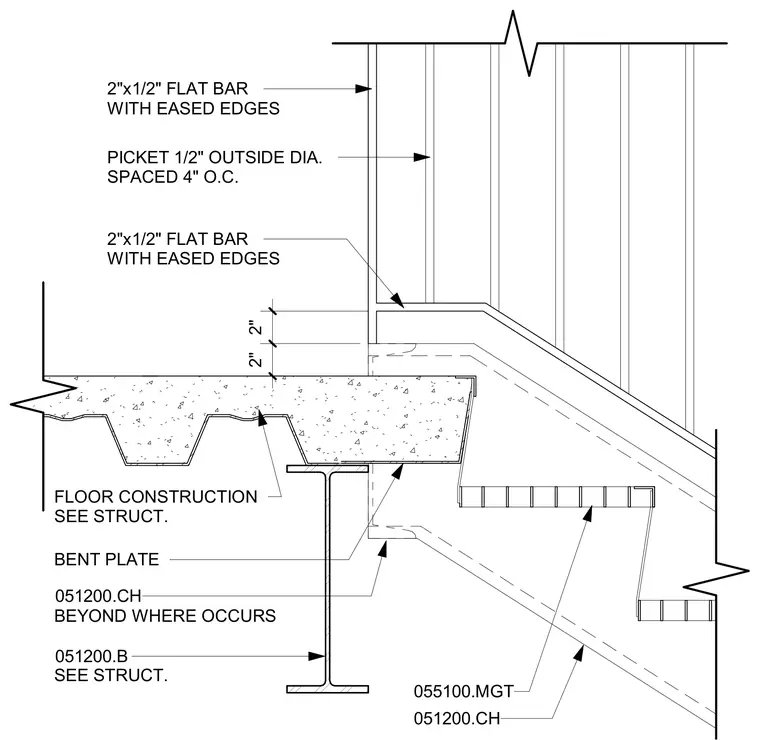
An exterior steel stair connects to the building floor construction with a bent plate bearing on the structural framing. The railing assembly features 2-inch by 1/2-inch flat bars with eased edges forming the top and intermediate rails, supported by 1/2-inch outside diameter pickets spaced at 4 inches on center. Floor construction and structural steel elements are coordinated with structural drawings.
2" 2" 2"x1/2" FLAT BAR WITH EASED EDGES 051200.B SEE STRUCT. 051200.CH PICKET 1/2" OUTSIDE DIA. SPACED 4" O.C. 2"x1/2" FLAT BAR WITH EASED EDGES FLOOR CONSTRUCTION SEE STRUCT. BENT PLATE 051200.CH BEYOND WHERE OCCURS 055100.MGT
Members view this detail in full resolution, download the CAD files (SVG, PDF), and can adapt it in the built-in CAD editor — export DXF, DWG, or PDF.
Start membership