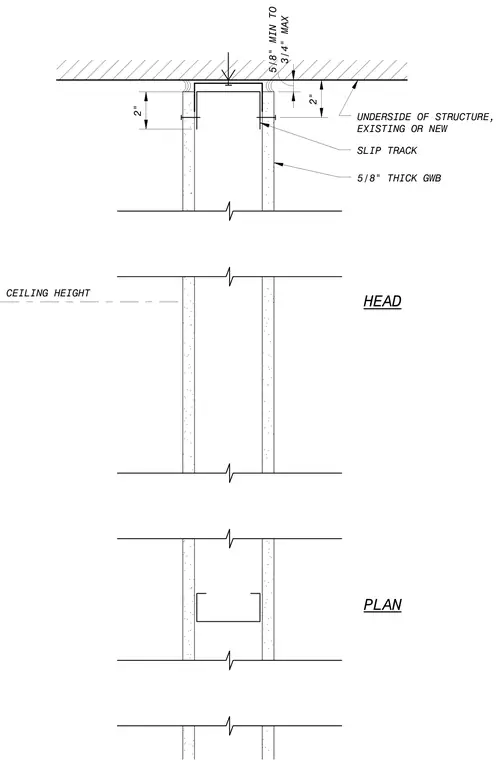
This wall head detail shows a cold-formed steel framing connection to the underside of an existing or new overhead structure. A slip track accommodates vertical deflection, maintaining a clearance gap between five-eighths inch minimum and three-quarters inch maximum. Five-eighths inch thick gypsum wallboard extends up to the underside of the structure on both faces of the stud wall. Vertical dimensions indicate a two-inch clearance for the slip track connection from the top of the wallboard finish.
PLAN HEAD UNDERSIDE OF STRUCTURE, EXISTING OR NEW SLIP TRACK 5/8" THICK GWB 3/4" MAX 5/8" MIN TO 2" 2" CEILING HEIGHT _ I I \ \ \ \ \ \
Members view this detail in full resolution, download the CAD files (SVG, PDF), and can adapt it in the built-in CAD editor — export DXF, DWG, or PDF.
Start membership