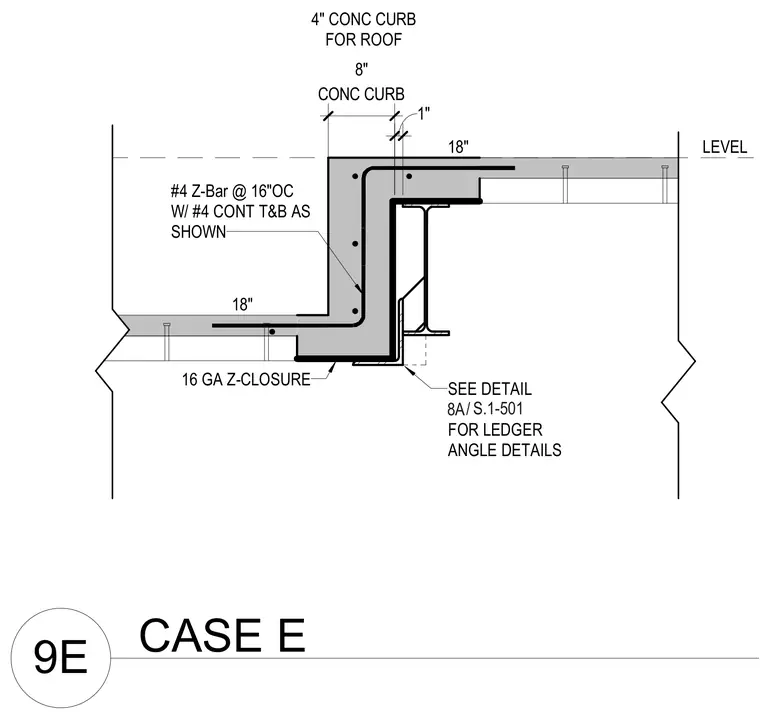
An eight-inch concrete curb forms a roof opening supported by structural steel members. A sixteen-gauge Z-closure is integrated beneath the concrete assembly, while number four Z-bars spaced at sixteen inches on center are paired with number four continuous top and bottom reinforcing bars. The structural transition incorporates ledger angles detailed on structural sheet S.1-501.
#4 Z-Bar @ 16"OC W/ #4 CONT T&B AS SHOWN 18" 18" 16 GA Z-CLOSURE LEVEL CONC CURB 8" 1" 4" CONC CURB FOR ROOF SEE DETAIL FOR LEDGER ANGLE DETAILS / 8A S.1-501 9E CASE E
Members view this detail in full resolution, download the CAD files (SVG, PDF), and can adapt it in the built-in CAD editor — export DXF, DWG, or PDF.
Start membership