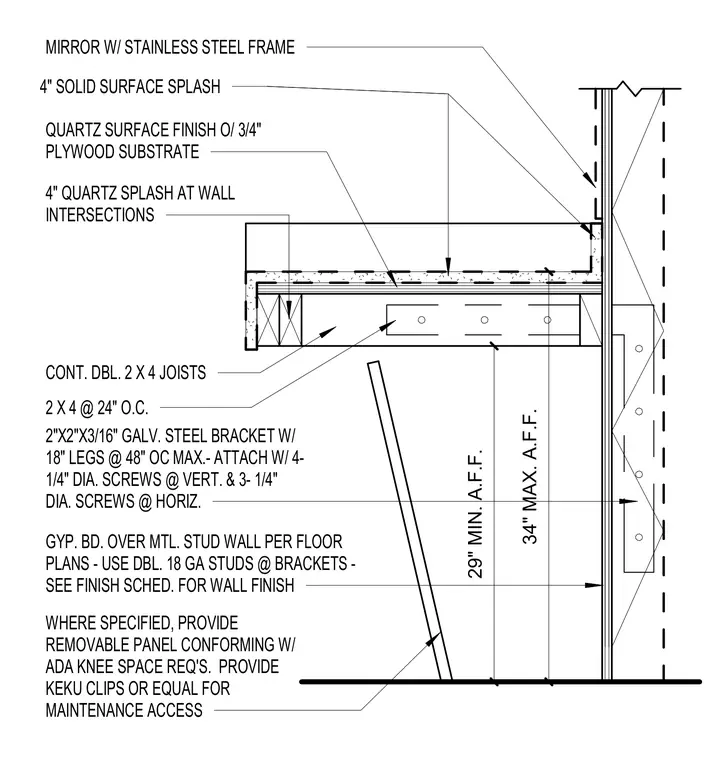
A quartz surface finish is applied over a three-quarter inch plywood substrate, bounded by four-inch quartz splashes at wall intersections and topped by a mirror with a stainless steel frame. The countertop is supported by continuous double two-by-four joists spaced at twenty-four inches on center and secured with two-by-two by three-sixteenth inch galvanized steel brackets featuring eighteen-inch legs at a maximum spacing of forty-eight inches on center. Each bracket is attached using four one-quarter-inch-diameter screws vertically and three one-quarter-inch-diameter screws horizontally. The assembly is anchored to a gypsum board over a metal stud wall, utilizing double eighteen-gauge studs at the bracket locations per the finish schedule. Where specified, a removable panel is provided to conform with Americans with Disabilities Act knee space requirements, utilizing Keku clips or an equivalent fastening system for maintenance access. The mounting height ranges between a twenty-nine-inch minimum and a thirty-four-inch maximum above finished floor.
MIRROR W/ STAINLESS STEEL FRAME 4" SOLID SURFACE SPLASH QUARTZ SURFACE FINISH O/ 3/4" PLYWOOD SUBSTRATE 4" QUARTZ SPLASH AT WALL INTERSECTIONS CONT. DBL. 2 X 4 JOISTS 2 X 4 @ 24" O.C. 2"X2"X3/16" GALV. STEEL BRACKET W/ 18" LEGS @ 48" OC MAX.- ATTACH W/ 4- 1/4" DIA. SCREWS @ VERT. & 3- 1/4" DIA. SCREWS @ HORIZ. GYP. BD. OVER MTL. STUD WALL PER FLOOR PLANS - USE DBL. 18 GA STUDS @ BRACKETS - SEE FINISH SCHED. FOR WALL FINISH WHERE SPECIFIED, PROVIDE REMOVABLE PANEL CONFORMING W/ ADA KNEE SPACE REQ'S. PROVIDE KEKU CLIPS OR EQUAL FOR MAINTENANCE ACCESS 34" MAX. A.F.F. 29" MIN. A.F.F.
Members view this detail in full resolution, download the CAD files (SVG, PDF), and can adapt it in the built-in CAD editor — export DXF, DWG, or PDF.
Start membership