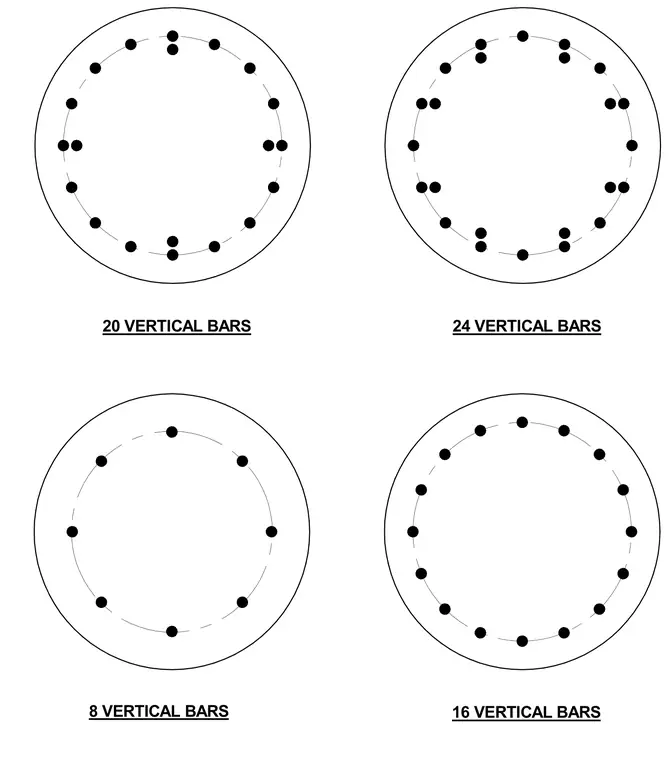
Four circular concrete pier layouts show the distribution of vertical reinforcing bars across different sizes. Each plan view outlines the concrete perimeter and a concentric circle locating the vertical bars spaced symmetrically around the circumference. The configurations detail layouts for 8, 16, 20, and 24 vertical bars with paired bar placements at specific radial axes on the 20 and 24 bar configurations.
Members view this detail in full resolution, download the CAD files (SVG, PDF), and can adapt it in the built-in CAD editor — export DXF, DWG, or PDF.
Start membership