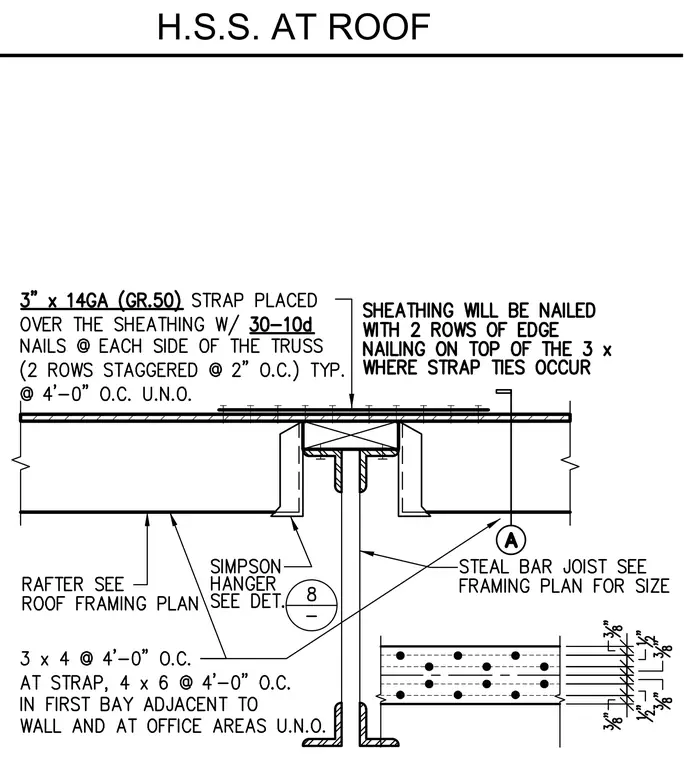
A hollow structural section column supports steel bar joists sized per the framing plan. Wood rafters bear on wood framing connected via Simpson hangers referenced in detail 8. A 3-inch by 14-gauge grade 50 strap placed over the sheathing is secured with thirty 10d nails at each side of the truss, arranged in two staggered rows at 2 inches on center typical at 4 feet on center. Sheathing is nailed with two rows of edge nailing on top of the 3-inch framing where strap ties occur. Additional wood framing members sized 3 by 4 at 4 feet on center are used, transitioning to 4 by 6 at 4 feet on center in the first bay adjacent to the wall and at office areas unless noted otherwise.
H.S.S. AT ROOF
Members view this detail in full resolution, download the CAD files (SVG, PDF), and can adapt it in the built-in CAD editor — export DXF, DWG, or PDF.
Start membership