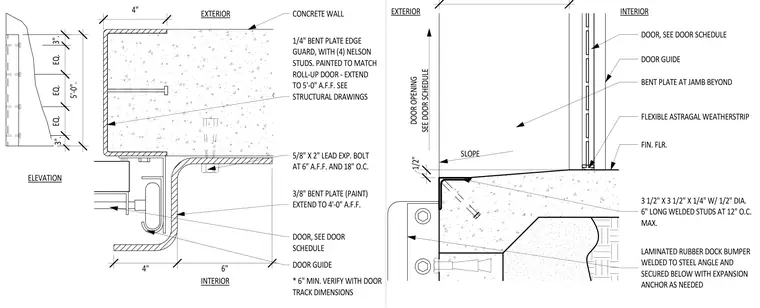
Jamb and threshold construction for a sectional roll-up door at a concrete wall. The exterior edge of the concrete wall is protected by a quarter-inch bent plate edge guard anchored with four Nelson studs and extending five feet above the finished floor. A three-eighths-inch painted bent plate extends four feet above the finished floor to form the interior door guide assembly, secured with five-eighths-inch by two-inch lead expansion bolts spaced eighteen inches on center. The door opening features a sloped concrete sill with a three-and-a-half-inch by three-and-a-half-inch by quarter-inch steel angle embedded with half-inch diameter by six-inch long welded studs at twelve inches on center maximum. A laminated rubber dock bumper is welded to the steel angle and secured below with an expansion anchor as needed. A flexible astragal weatherstrip seals the bottom of the door against the finished floor.
5/8" X 2" LEAD EXP. BOLT AT 6" A.F.F. AND 18" O.C. 3/8" BENT PLATE (PAINT) EXTEND TO 4'-0" A.F.F. DOOR, SEE DOOR SCHEDULE ELEVATION CONCRETE WALL 1/4" BENT PLATE EDGE GUARD, WITH (4) NELSON STUDS. PAINTED TO MATCH ROLL-UP DOOR - EXTEND TO 5'-0" A.F.F. SEE STRUCTURAL DRAWINGS * 6" MIN. VERIFY WITH DOOR TRACK DIMENSIONS DOOR GUIDE EXTERIOR INTERIOR 5'-0". 3". EQ. EQ. EQ. 3". 4" 4" 6" SLOPE DOOR OPENING SEE DOOR SCHEDULE 1/2" DOOR, SEE DOOR SCHEDULE DOOR GUIDE BENT PLATE AT JAMB BEYOND FLEXIBLE ASTRAGAL WEATHERSTRIP FIN. FLR. 3 1/2" X 3 1/2" X 1/4" W/ 1/2" DIA. 6" LONG WELDED STUDS AT 12" O.C. MAX. LAMINATED RUBBER DOCK BUMPER WELDED TO STEEL ANGLE AND SECURED BELOW WITH EXPANSION ANCHOR AS NEEDED INTERIOR EXTERIOR
Members view this detail in full resolution, download the CAD files (SVG, PDF), and can adapt it in the built-in CAD editor — export DXF, DWG, or PDF.
Start membership