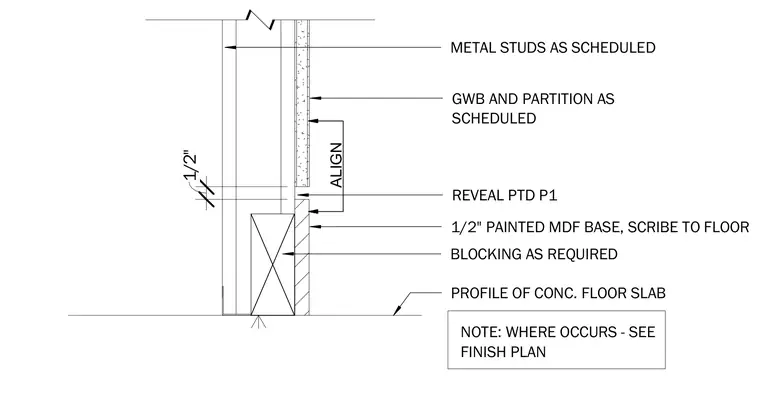
A one-half-inch painted medium-density fiberboard base sits flush with the wall assembly, scribed to the concrete floor slab below. Wood blocking is provided as required behind the base, mounted to metal studs scheduled per plan. Gypsum wallboard finishes the partition above, leaving a one-half-inch reveal painted per finish schedule P1. The wall finish aligns with the face of the wood base to create a clean flush transition.
ALIGN 1/2" PAINTED MDF BASE, SCRIBE TO FLOOR GWB AND PARTITION AS SCHEDULED PROFILE OF CONC. FLOOR SLAB REVEAL PTD P1 NOTE: WHERE OCCURS - SEE FINISH PLAN METAL STUDS AS SCHEDULED 1/2" BLOCKING AS REQUIRED
Members view this detail in full resolution, download the CAD files (SVG, PDF), and can adapt it in the built-in CAD editor — export DXF, DWG, or PDF.
Start membership