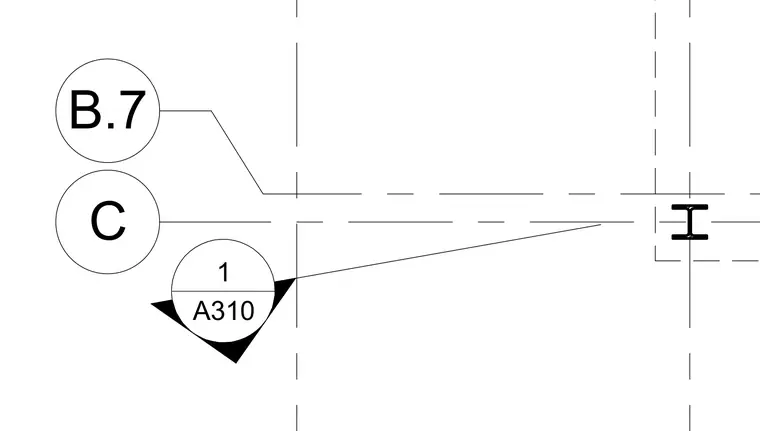
Grid lines B.7 and C intersect at a structural column location, referenced by drawing callout 1 on sheet A310. Centerlines and grid bubbles establish the dimensional layout for structural coordination.
Members view this detail in full resolution, download the CAD files (SVG, PDF), and can adapt it in the built-in CAD editor — export DXF, DWG, or PDF.
Start membership