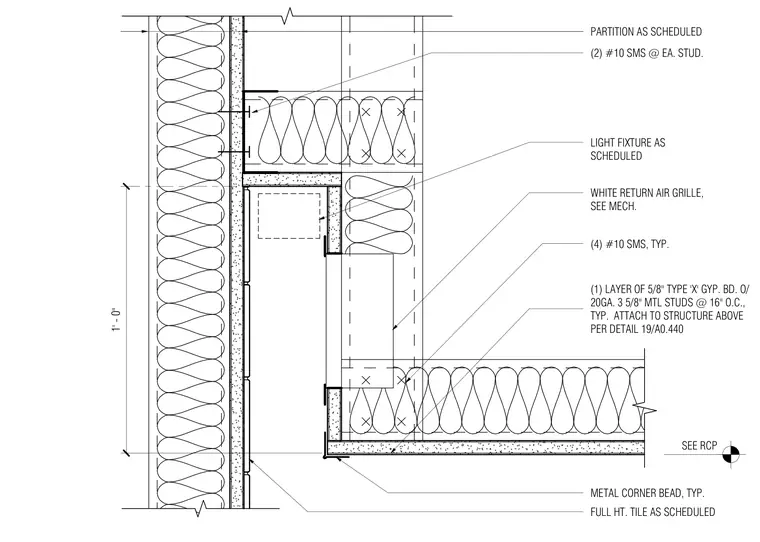
This interior wall partition assembly consists of one layer of 5/8-inch Type X gypsum board over twenty-gauge three-and-five-eighths-inch metal studs spaced at sixteen inches on center. The partition framing is attached to the structure above per detail nineteen on sheet A0.440 and features a dropped light fixture pocket. A white return air grille is integrated into the vertical face of the cove as sized per mechanical drawings. The corner is finished with a typical metal corner bead and the wall surface receives full-height tile as scheduled. Sheet metal screws of size ten secure the framing components with two screws at each stud and four screws typically at the light fixture pocket.
PARTITION AS SCHEDULED (1) LAYER OF 5/8" TYPE 'X' GYP. BD. O/ 20GA. 3 5/8" MTL STUDS @ 16" O.C., TYP. ATTACH TO STRUCTURE ABOVE PER DETAIL 19/A0.440 (4) #10 SMS, TYP. METAL CORNER BEAD, TYP. (2) #10 SMS @ EA. STUD. LIGHT FIXTURE AS SCHEDULED 1' - 0" WHITE RETURN AIR GRILLE, SEE MECH. FULL HT. TILE AS SCHEDULED SEE RCP
Members view this detail in full resolution, download the CAD files (SVG, PDF), and can adapt it in the built-in CAD editor — export DXF, DWG, or PDF.
Start membership