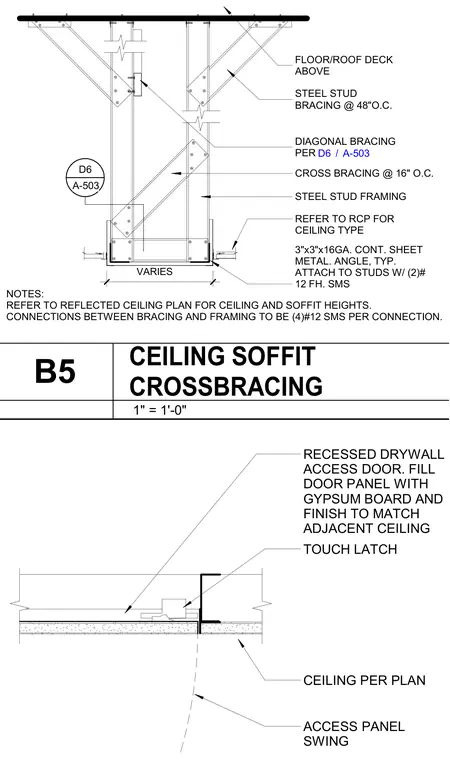
Steel stud framing for a ceiling soffit is suspended from the floor or roof deck above with diagonal steel stud bracing spaced at forty-eight inches on center and cross bracing spaced at sixteen inches on center. Connections between the bracing and framing are made using four number twelve self-tapping sheet metal screws per connection. A continuous three-inch by three-inch by sixteen-gauge sheet metal angle is attached to the studs with two number twelve flathead self-tapping sheet metal screws on each side. A recessed drywall access door featuring a touch latch is integrated into the ceiling, with the door panel filled with gypsum board and finished to match the adjacent ceiling.
NOTES: REFER TO REFLECTED CEILING PLAN FOR CEILING AND SOFFIT HEIGHTS. CONNECTIONS BETWEEN BRACING AND FRAMING TO BE (4)#12 SMS PER CONNECTION. STEEL STUD FRAMING REFER TO RCP FOR CEILING TYPE STEEL STUD BRACING @ 48"O.C. 3"x3"x16GA. CONT. SHEET METAL. ANGLE, TYP. ATTACH TO STUDS W/ (2)# 12 FH. SMS DIAGONAL BRACING PER CROSS BRACING @ 16" O.C. / D6 A-503 D6 A-503 VARIES FLOOR/ROOF DECK ABOVE TOUCH LATCH RECESSED DRYWALL ACCESS DOOR. FILL DOOR PANEL WITH GYPSUM BOARD AND FINISH TO MATCH ADJACENT CEILING CEILING PER PLAN ACCESS PANEL SWING 1" = 1'-0" B5 CEILING SOFFIT CROSSBRACING
Members view this detail in full resolution, download the CAD files (SVG, PDF), and can adapt it in the built-in CAD editor — export DXF, DWG, or PDF.
Start membership