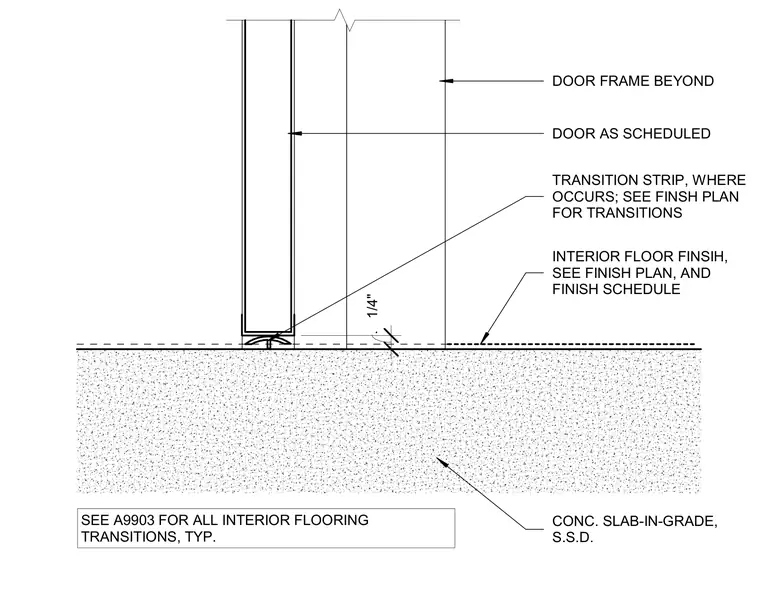
A transition strip is installed at the interior floor finish level above a concrete slab-in-grade, with matching door frames and scheduled doors located beyond. Floor finish transitions are coordinated with the finish plan and finish schedule. A one-quarter-inch vertical clearance or thickness is indicated at the threshold transition.
. 1/4" DOOR AS SCHEDULED TRANSITION STRIP, WHERE OCCURS; SEE FINSH PLAN FOR TRANSITIONS INTERIOR FLOOR FINSIH, SEE FINISH PLAN, AND FINISH SCHEDULE DOOR FRAME BEYOND CONC. SLAB-IN-GRADE, S.S.D. SEE A9903 FOR ALL INTERIOR FLOORING TRANSITIONS, TYP.
Members view this detail in full resolution, download the CAD files (SVG, PDF), and can adapt it in the built-in CAD editor — export DXF, DWG, or PDF.
Start membership