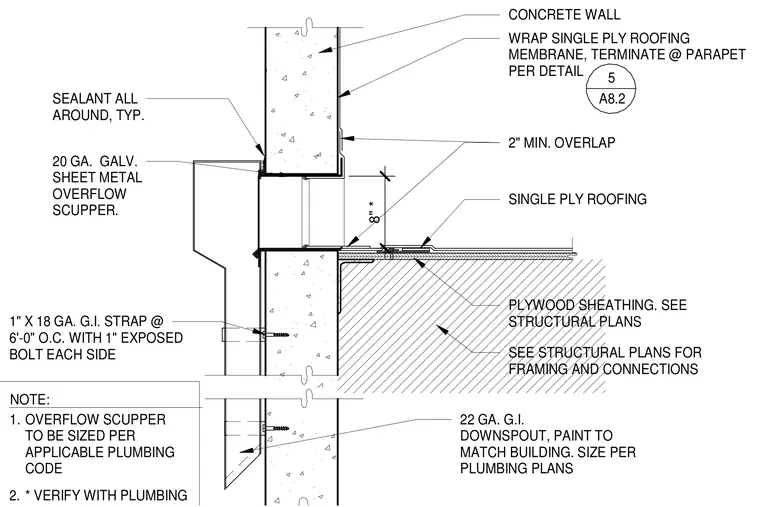
This wall section details a twenty gauge galvanized sheet metal overflow scupper and a twenty-two gauge galvanized iron downspout installed at a concrete parapet wall. Single ply roofing membrane wraps up the parapet with a two inch minimum overlap, terminated per detail five on sheet A8.2. Sealant is applied all around typical joints. The downspout is secured with a one inch by eighteen gauge galvanized iron strap spaced at six feet on center with a one inch exposed bolt on each side. Plywood sheathing bears on the roof framing with framing and connections sized per structural plans. The overflow scupper is sized per plumbing plans and applicable plumbing code.
1" X 18 GA. G.I. STRAP @ 6'-0" O.C. WITH 1" EXPOSED BOLT EACH SIDE 22 GA. G.I. DOWNSPOUT, PAINT TO MATCH BUILDING. SIZE PER PLUMBING PLANS 20 GA. GALV. SHEET METAL OVERFLOW SCUPPER. SEALANT ALL AROUND, TYP. SINGLE PLY ROOFING PLYWOOD SHEATHING. SEE STRUCTURAL PLANS * VERIFY WITH PLUMBING OVERFLOW SCUPPER TO BE SIZED PER APPLICABLE PLUMBING CODE CONCRETE WALL 2" MIN. OVERLAP NOTE: 2. 1. 8" * WRAP SINGLE PLY ROOFING MEMBRANE, TERMINATE @ PARAPET PER DETAIL SEE STRUCTURAL PLANS FOR FRAMING AND CONNECTIONS 5 A8.2
Members view this detail in full resolution, download the CAD files (SVG, PDF), and can adapt it in the built-in CAD editor — export DXF, DWG, or PDF.
Start membership