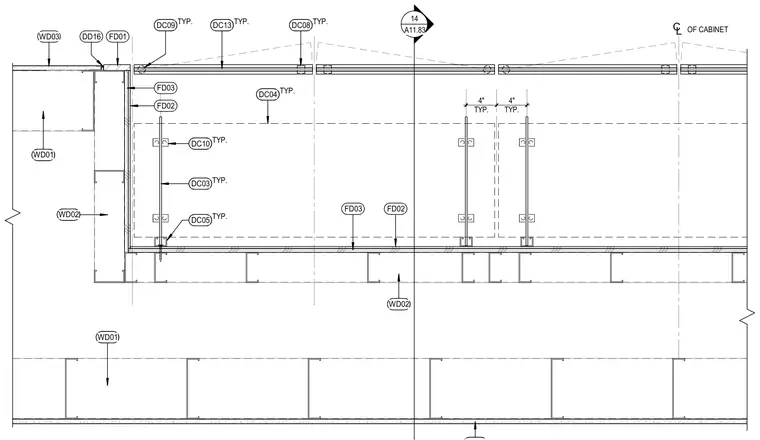
Custom trophy cabinet assembly featuring millwork framing and casework components. Layout includes wood or metal studs, finish panels, and typical dimensional callouts for casework clearance and alignment. Centerline and detail callout markers define the geometry and relationship to adjacent wall construction.
C L OF CABINET FD01 DD16 WD03 TYP. DC10 TYP. DC03 TYP. DC05 TYP. DC04 FD03 FD02 TYP. DC09 TYP. DC13 TYP. DC08 TYP. 4" TYP. 4" FD03 FD02 WD01 WD01 WD02 WD02 14 A11.83
Members view this detail in full resolution, download the CAD files (SVG, PDF), and can adapt it in the built-in CAD editor — export DXF, DWG, or PDF.
Start membership