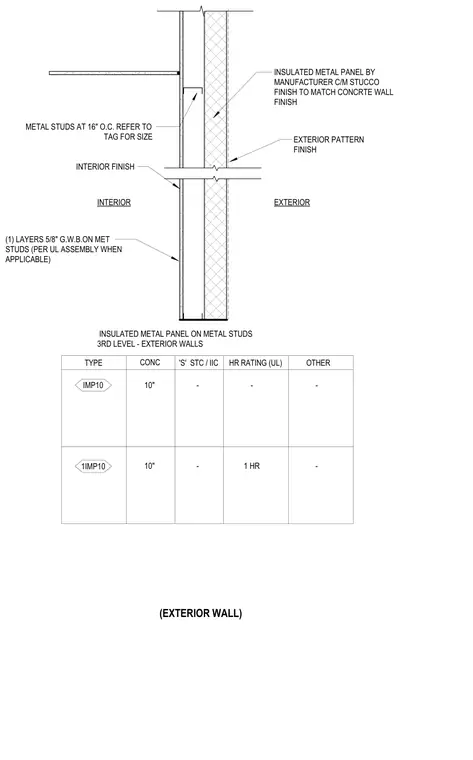
This exterior wall assembly features cold-formed steel studs spaced at sixteen inches on center with one layer of five-eighths inch gypsum wallboard on the interior side. The exterior side is clad with an insulated metal panel featuring a stucco finish designed to match the adjacent concrete wall finish. An exterior pattern finish is applied across the panel face. A finish schedule table below defines wall types IMP10 and 1IMP10 with ten-inch concrete backings and a one-hour fire rating where applicable.
(EXTERIOR WALL) INSULATED METAL PANEL ON METAL STUDS 3RD LEVEL - EXTERIOR WALLS - 10" INTERIOR INTERIOR FINISH TYPE 'S' STC / IIC HR RATING (UL) OTHER CONC IMP10 - - EXTERIOR INSULATED METAL PANEL BY MANUFACTURER C/M STUCCO FINISH TO MATCH CONCRTE WALL FINISH EXTERIOR PATTERN FINISH - 10" 1IMP10 1 HR - (1) LAYERS 5/8" G.W.B.ON MET STUDS (PER UL ASSEMBLY WHEN APPLICABLE) METAL STUDS AT 16" O.C. REFER TO TAG FOR SIZE
Members view this detail in full resolution, download the CAD files (SVG, PDF), and can adapt it in the built-in CAD editor — export DXF, DWG, or PDF.
Start membership