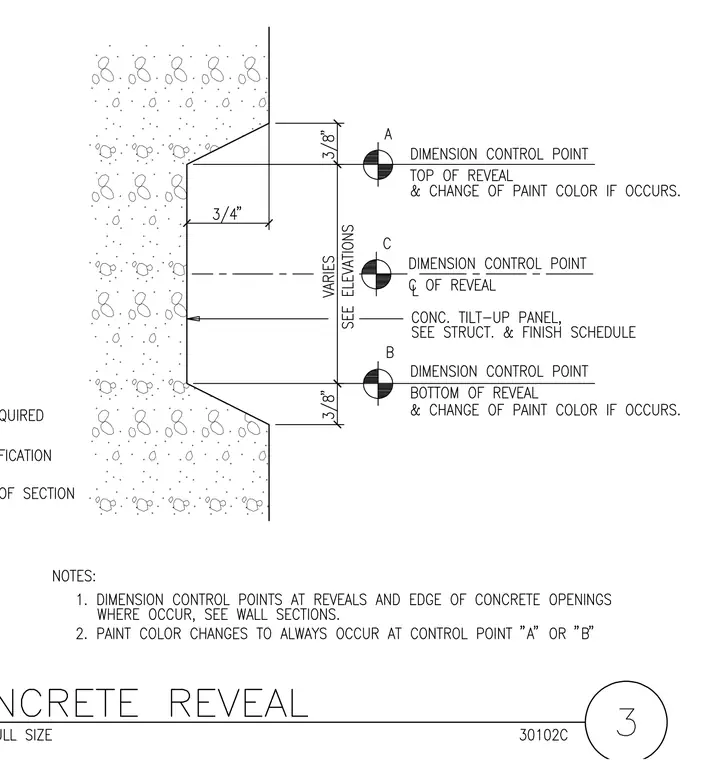
This architectural detail shows a three-quarter-inch deep concrete reveal formed in a concrete tilt-up wall panel. Dimension control points mark the top of the reveal, center of the reveal, and bottom of the reveal, with total heights varying per elevations. Paint color changes are designated to occur at control points A or B. The top and bottom bevels measure three-eighths of an inch.
Members view this detail in full resolution, download the CAD files (SVG, PDF), and can adapt it in the built-in CAD editor — export DXF, DWG, or PDF.
Start membership