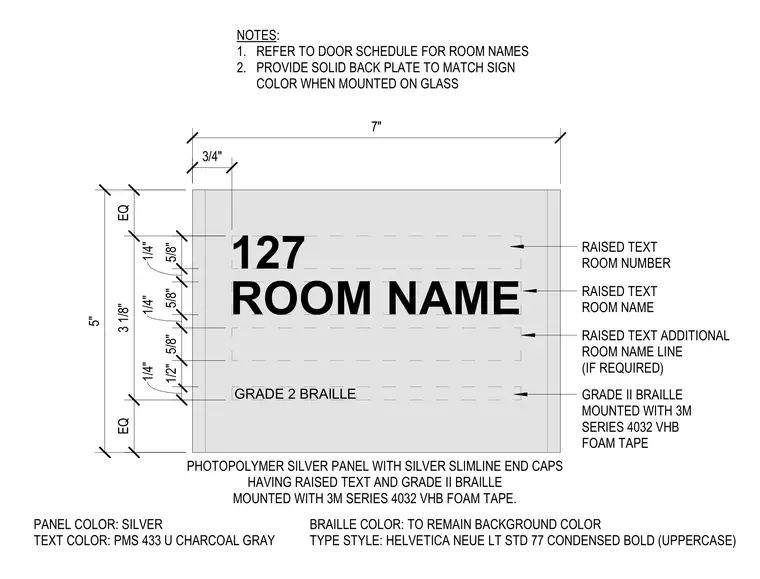
The sign assembly consists of a seven-inch wide by five-inch high photopolymer silver panel with silver slimline end caps. The face features raised text for the room number and room name, with an additional line for room name if required, and Grade II Braille. Vertical spacing is set at five-eighths of an inch for text lines and one-half inch for Braille, with one-quarter inch gaps between elements and equal spacing at the top and bottom. The sign is mounted using 3M Series 4032 VHB foam tape. When mounted on glass, a solid back plate matching the sign color must be provided to conceal the mounting tape.
ROOM NAME 5" 7" 5/8" 1/4" 5/8" 1/4" 5/8" 127 RAISED TEXT ROOM NUMBER EQ 3 1/8" 3/4" RAISED TEXT ROOM NAME RAISED TEXT ADDITIONAL ROOM NAME LINE NOTES: 1. REFER TO DOOR SCHEDULE FOR ROOM NAMES 2. PROVIDE SOLID BACK PLATE TO MATCH SIGN COLOR WHEN MOUNTED ON GLASS
Members view this detail in full resolution, download the CAD files (SVG, PDF), and can adapt it in the built-in CAD editor — export DXF, DWG, or PDF.
Start membership