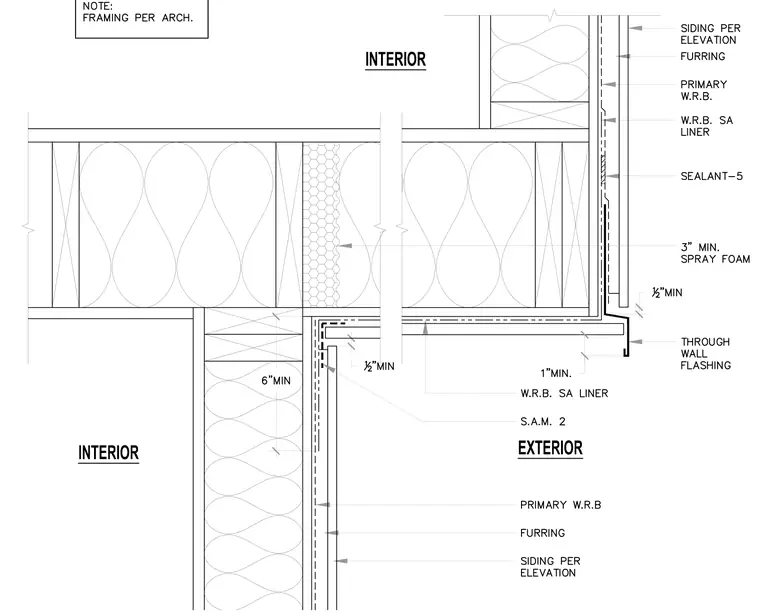
Exterior soffit junction connects to the exterior wall with a through-wall flashing and a self-adhering water-resistive barrier liner. The assembly incorporates furring over primary water-resistive barrier and exterior siding per elevation. Framing is provided per architectural drawings with batt insulation and three inches minimum spray foam.
Members view this detail in full resolution, download the CAD files (SVG, PDF), and can adapt it in the built-in CAD editor — export DXF, DWG, or PDF.
Start membership