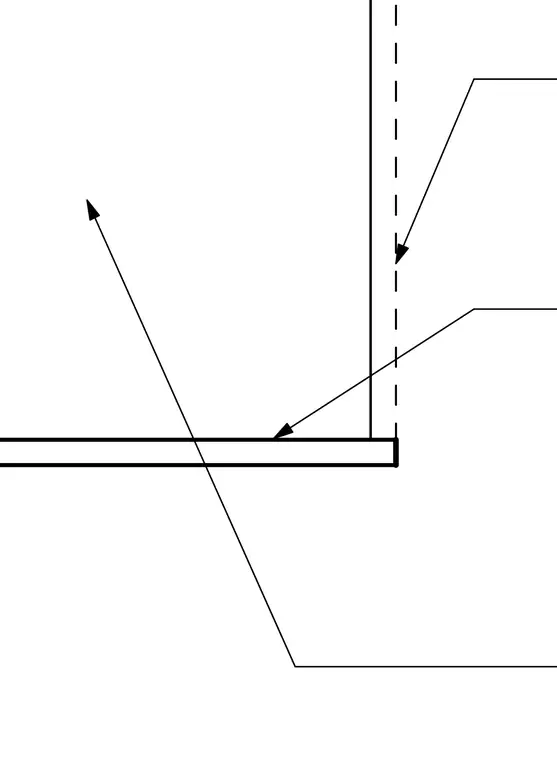
The intersection between a vertical wall assembly and a horizontal floor slab. Leader lines point to the wall framing or finish line and the top of the slab, establishing the basic spatial relationship at the floor level. The drawing provides clear reference pointers for coordinating wall construction with the finished floor surface.
Members view this detail in full resolution, download the CAD files (SVG, PDF), and can adapt it in the built-in CAD editor — export DXF, DWG, or PDF.
Start membership