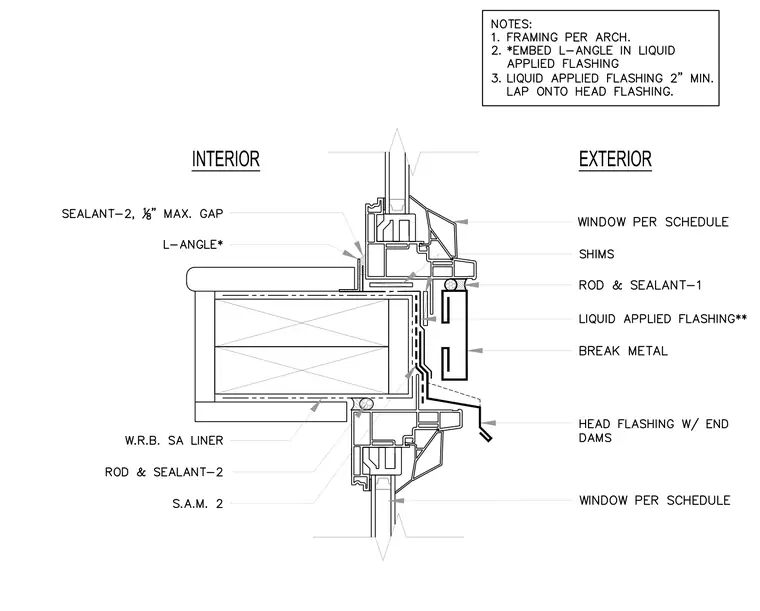
The window sill rests upon structural framing detailed per architectural plans. Exterior waterproofing relies on a liquid-applied flashing embedded with an L-angle, a break metal trim piece, and a head flashing featuring end dams. Rod and sealant joints occur at exterior weather planes, while interior joints utilize sealant with a one-eighth inch maximum gap. A weather-resistive self-adhering liner wraps the interior substrate alongside self-adhering membrane components.
Members view this detail in full resolution, download the CAD files (SVG, PDF), and can adapt it in the built-in CAD editor — export DXF, DWG, or PDF.
Start membership