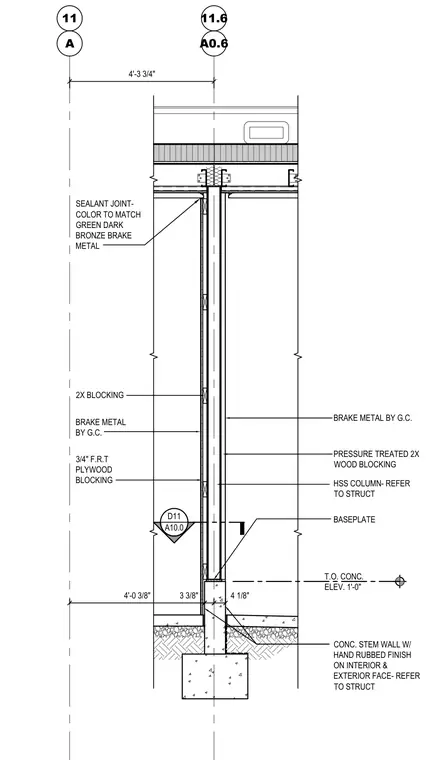
A hollow structural section column bears on a base plate atop a concrete stem wall with a hand-rubbed finish on both interior and exterior faces. The assembly incorporates pressure-treated two-by wood blocking and three-quarter-inch fire-retardant-treated plywood blocking clad in brake metal provided by the general contractor. A dark bronze sealant joint matches the brake metal color at the transition. Grid lines and elevation markers establish the precise setting and height of the concrete stem wall.
A0.6 HSS COLUMN- REFER TO STRUCT PRESSURE TREATED 2X WOOD BLOCKING BRAKE METAL BY G.C. 3/4" F.R.T PLYWOOD BLOCKING A 4'-3 3/4" BRAKE METAL BY G.C. BASEPLATE 4 1/8" 3 3/8" 4'-0 3/8" T.O. CONC. ELEV. 1'-0" CONC. STEM WALL W/ HAND RUBBED FINISH ON INTERIOR & EXTERIOR FACE- REFER TO STRUCT SEALANT JOINT- COLOR TO MATCH GREEN DARK BRONZE BRAKE METAL D11 A10.0 2X BLOCKING 11.6 11
Members view this detail in full resolution, download the CAD files (SVG, PDF), and can adapt it in the built-in CAD editor — export DXF, DWG, or PDF.
Start membership