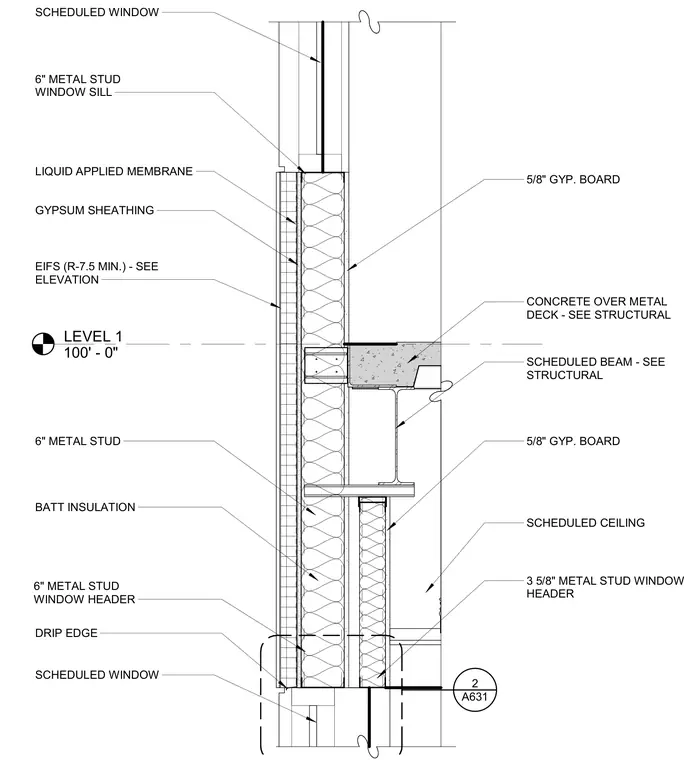
An exterior wall section transitions from a concrete slab on metal deck supported by a structural steel beam down past a floor level to a window opening. The exterior facade consists of exterior insulation and finish system with a minimum R-7.5 rating over gypsum sheathing and a liquid-applied water-resistive barrier, backed by six-inch metal studs with batt insulation. The interior is finished with five-eighths-inch gypsum board throughout the wall assembly and at the scheduled ceiling. The window head framing utilizes three-and-five-eighths-inch metal studs, while the sill is framed with six-inch metal studs and includes a drip edge.
LEVEL 1 100' - 0" CONCRETE OVER METAL DECK - SEE STRUCTURAL SCHEDULED WINDOW GYPSUM SHEATHING LIQUID APPLIED MEMBRANE SCHEDULED CEILING 5/8" GYP. BOARD SCHEDULED WINDOW BATT INSULATION 6" METAL STUD 5/8" GYP. BOARD 6" METAL STUD WINDOW HEADER 6" METAL STUD WINDOW SILL SCHEDULED BEAM - SEE STRUCTURAL EIFS (R-7.5 MIN.) - SEE ELEVATION 3 5/8" METAL STUD WINDOW HEADER A631 2 DRIP EDGE
Members view this detail in full resolution, download the CAD files (SVG, PDF), and can adapt it in the built-in CAD editor — export DXF, DWG, or PDF.
Start membership