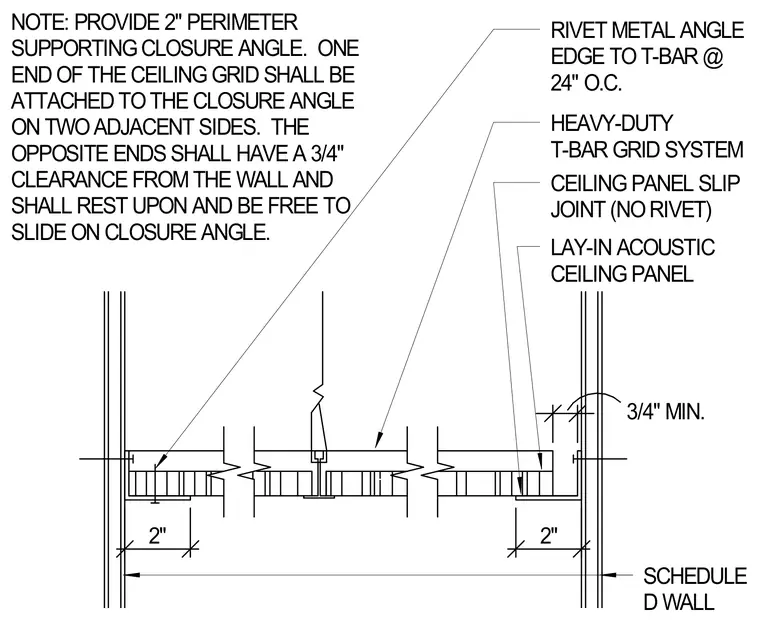
This architectural detail shows a lay-in acoustic ceiling panel supported by a heavy-duty T-bar grid system meeting a Schedule D wall. The metal angle edge is riveted to the T-bar at 24 inches on center. Two adjacent sides are fixed to a two-inch perimeter supporting closure angle. The opposite ends feature a three-quarter-inch minimum clearance from the wall, where the ceiling grid rests upon and is free to slide on the closure angle to accommodate movement.
2" 3/4" MIN. 2" RIVET METAL ANGLE EDGE TO T-BAR @ 24" O.C. CEILING PANEL SLIP JOINT (NO RIVET) HEAVY-DUTY T-BAR GRID SYSTEM SCHEDULE D WALL LAY-IN ACOUSTIC CEILING PANEL NOTE: PROVIDE 2" PERIMETER SUPPORTING CLOSURE ANGLE. ONE END OF THE CEILING GRID SHALL BE ATTACHED TO THE CLOSURE ANGLE ON TWO ADJACENT SIDES. THE OPPOSITE ENDS SHALL HAVE A 3/4" CLEARANCE FROM THE WALL AND SHALL REST UPON AND BE FREE TO SLIDE ON CLOSURE ANGLE.
Members view this detail in full resolution, download the CAD files (SVG, PDF), and can adapt it in the built-in CAD editor — export DXF, DWG, or PDF.
Start membership