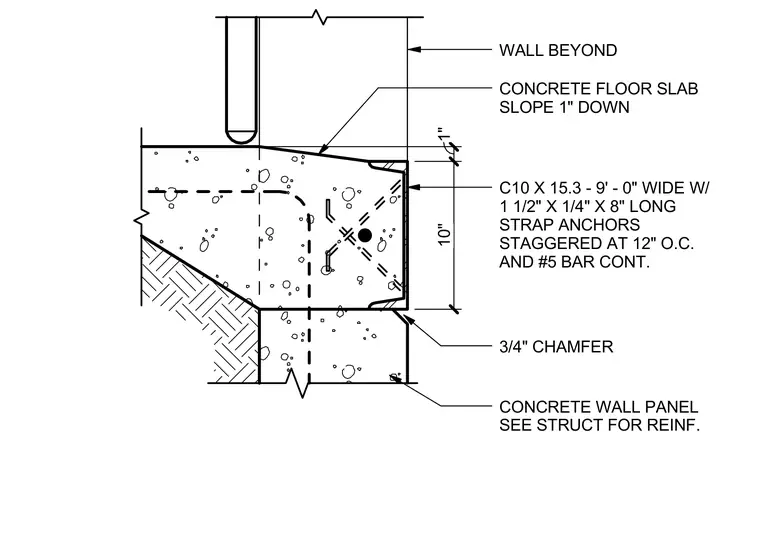
A concrete floor slab terminates at a concrete wall panel with a concrete floor slab sloping one inch down. An embedded C10 x 15.3 channel measuring nine feet wide acts as the edge form and embed, secured with one and a half inch by quarter inch by eight inch long strap anchors staggered at twelve inches on center and a continuous number five reinforcing bar. The ten inch high edge detail features a three-quarter inch chamfer at the lower corner. A concrete wall panel sits below, with reinforcing specified per structural drawings.
C10 X 15.3 - 9' - 0" WIDE W/ 1 1/2" X 1/4" X 8" LONG STRAP ANCHORS STAGGERED AT 12" O.C. AND #5 BAR CONT. WALL BEYOND CONCRETE FLOOR SLAB SLOPE 1" DOWN CONCRETE WALL PANEL SEE STRUCT FOR REINF. 3/4" CHAMFER 1" 10"
Members view this detail in full resolution, download the CAD files (SVG, PDF), and can adapt it in the built-in CAD editor — export DXF, DWG, or PDF.
Start membership