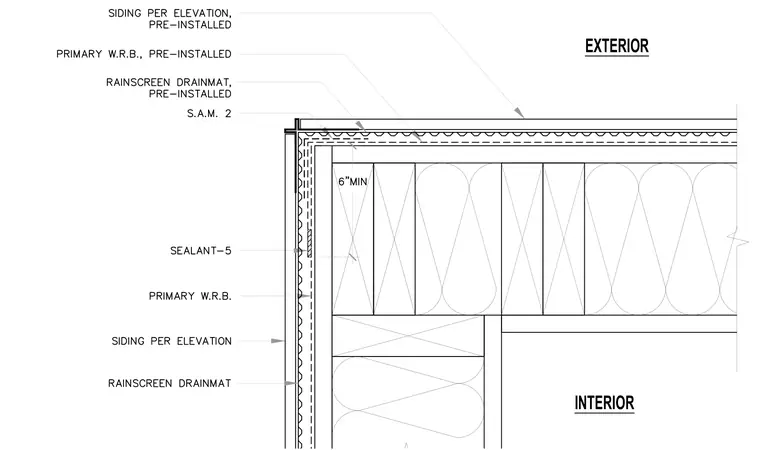
An exterior wall plan detail shows a tilt-up outside corner configuration with pre-installed siding per elevation over a rainscreen drainmat and primary water-resistive barrier. A self-adhered membrane 2 wraps the corner with a six-inch minimum lap. Joint sealant five is applied within the exterior vertical joint. The interior side details framing members and insulation layers.
Members view this detail in full resolution, download the CAD files (SVG, PDF), and can adapt it in the built-in CAD editor — export DXF, DWG, or PDF.
Start membership