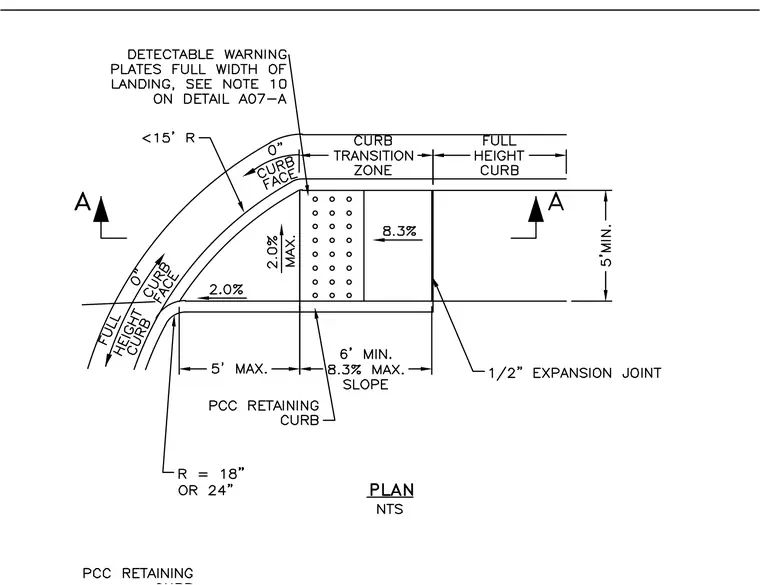
An accessible ramp configuration details the transition zone featuring detectable warning plates spanning the full width of the landing. The ramp landing requires an 8.3 percent maximum slope with a 2.0 percent maximum cross slope, bounded by Portland cement concrete retaining curbs. Curbs feature an 18-inch or 24-inch radius transition leading to full-height curbs, with a 1/2-inch expansion joint located at the upper boundary. Dimensional callouts specify a 5-foot minimum landing width and a 6-foot minimum ramp slope length.
Members view this detail in full resolution, download the CAD files (SVG, PDF), and can adapt it in the built-in CAD editor — export DXF, DWG, or PDF.
Start membership