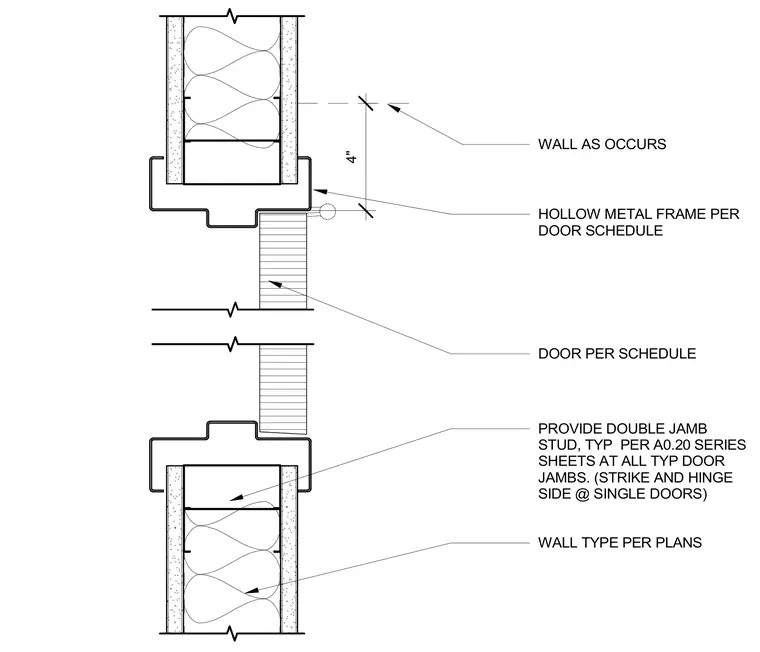
A hollow metal frame receives a scheduled door within a four-inch wall type per plans. Double jamb studs are provided at both the strike and hinge sides of single doors. The surrounding wall assembly consists of standard framing and finishes as indicated on the architectural plans.
WALL AS OCCURS PROVIDE DOUBLE JAMB STUD, TYP PER A0.20 SERIES SHEETS AT ALL TYP DOOR JAMBS. (STRIKE AND HINGE SIDE @ SINGLE DOORS) HOLLOW METAL FRAME PER DOOR SCHEDULE DOOR PER SCHEDULE 4" WALL TYPE PER PLANS
Members view this detail in full resolution, download the CAD files (SVG, PDF), and can adapt it in the built-in CAD editor — export DXF, DWG, or PDF.
Start membership