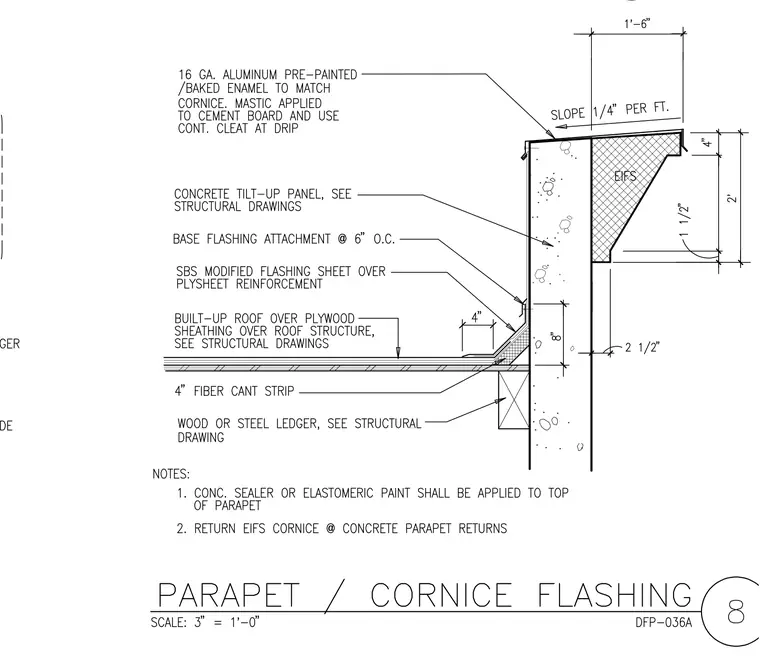
A sixteen-gauge pre-painted baked enamel aluminum cornice caps the concrete tilt-up wall with a one-quarter-inch per foot slope, set over mastic applied to cement board and secured with a continuous cleat at the drip. An exterior insulation and finish system cornice projects from the upper wall face. The built-up roof over plywood sheathing ties into the concrete wall above a wood or steel ledger, featuring a four-inch fiber cant strip and SBS modified flashing sheet over a plysheet reinforcement secured with base flashing attachment spaced at six inches on center. A concrete sealer or elastomeric paint is applied to the top of the parapet.
Members view this detail in full resolution, download the CAD files (SVG, PDF), and can adapt it in the built-in CAD editor — export DXF, DWG, or PDF.
Start membership