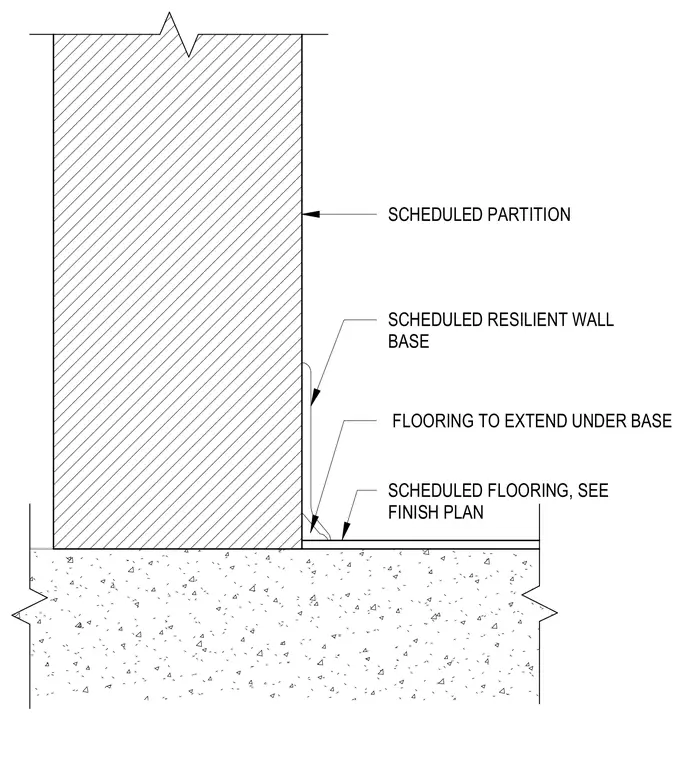
Transition between a scheduled partition wall and the floor finish. The scheduled resilient wall base is applied to the face of the partition, with the scheduled flooring installed to extend underneath the base. The specific flooring material and partition construction are to be determined per the finish plan and partition schedule.
SCHEDULED PARTITION FLOORING TO EXTEND UNDER BASE SCHEDULED RESILIENT WALL BASE SCHEDULED FLOORING, SEE FINISH PLAN
Members view this detail in full resolution, download the CAD files (SVG, PDF), and can adapt it in the built-in CAD editor — export DXF, DWG, or PDF.
Start membership